Design ideas
Rooms and homes to explore, then make your own
13 furnished designs, each built in Arcvelle Studio. Open one in 3D to walk through it, or edit it in the Studio as the starting point for your own plan.
How do I use a design idea for my own home?
Open the idea in Arcvelle Studio, then change it to match your space: drag walls to your measurements, move or replace furniture, and swap floors and paint. Your edited copy saves in your browser, separate from the original, and you can render, share or export it like any other project.
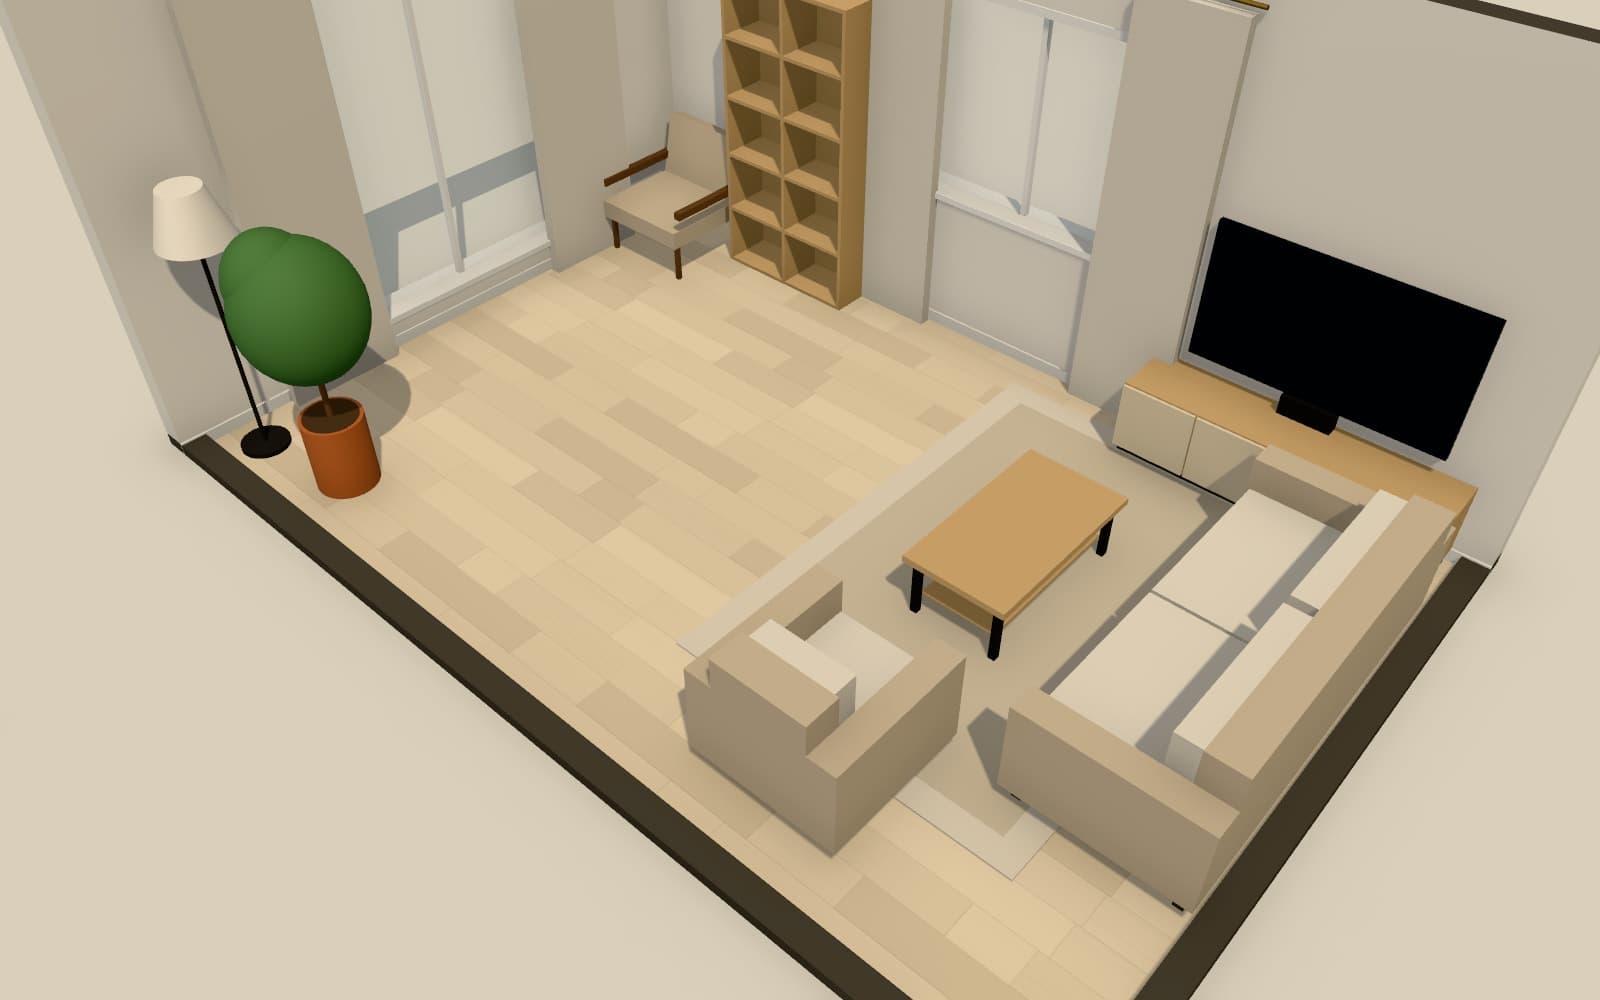 Japandi · 24.0 m²Japandi living roomA calm 24 m² living room in pale ash, linen and forest green.
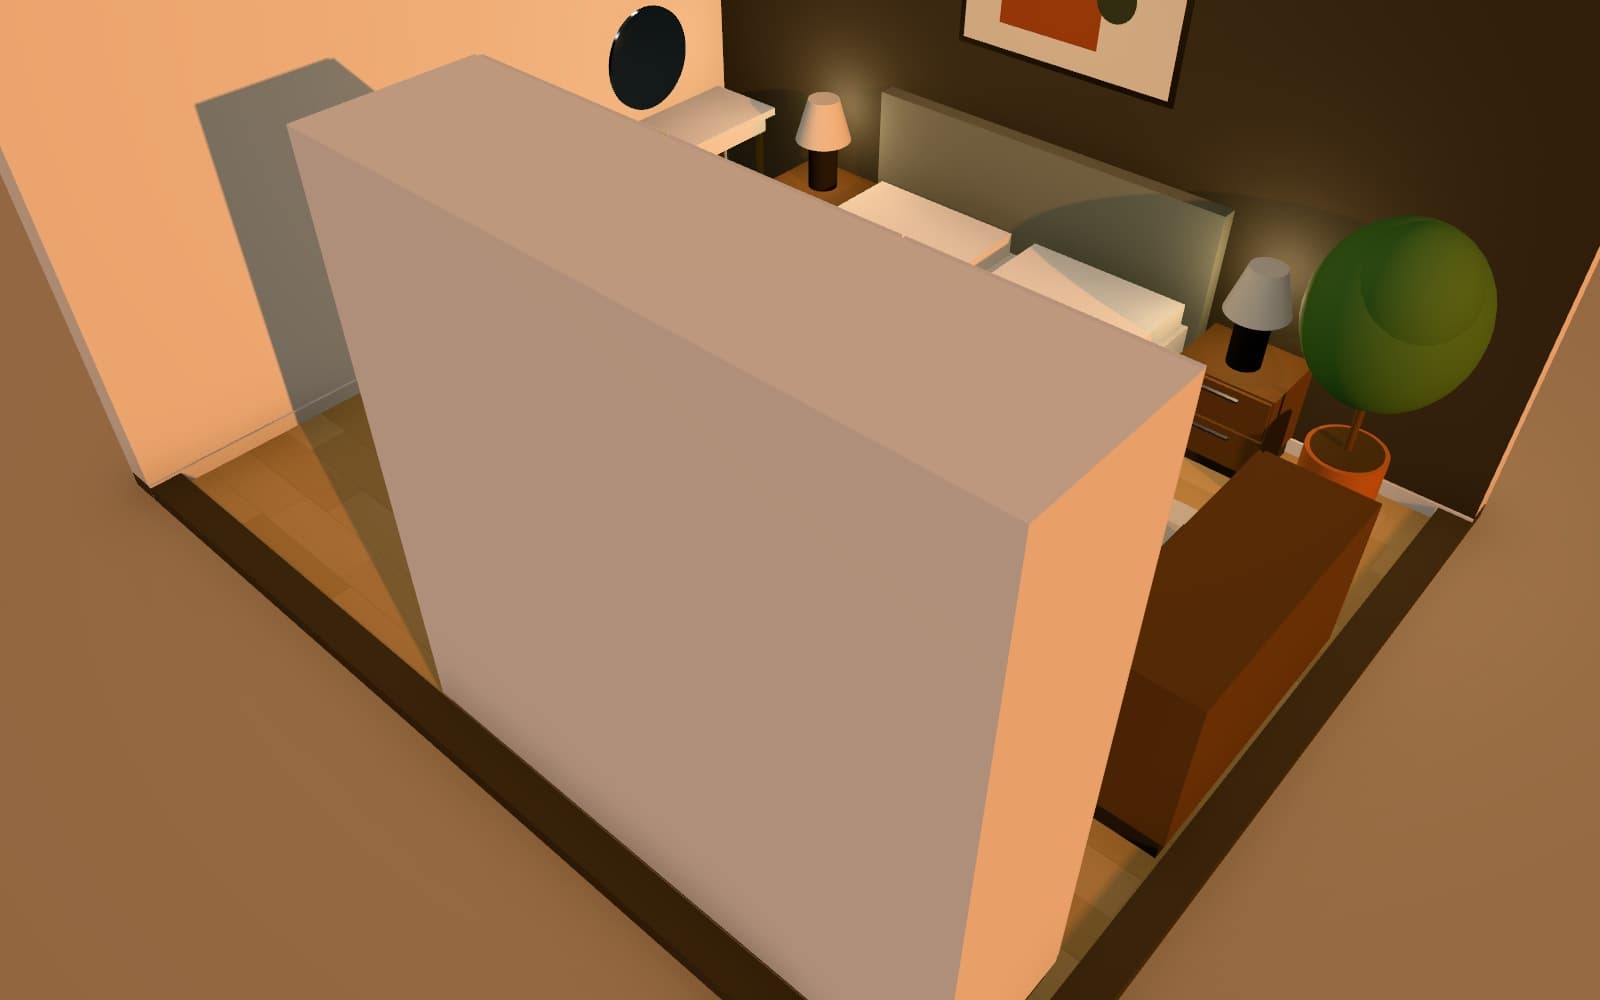 Modern · 17.5 m²Modern primary bedroomA 17 m² bedroom with a king bed, wardrobe wall and dressing corner.
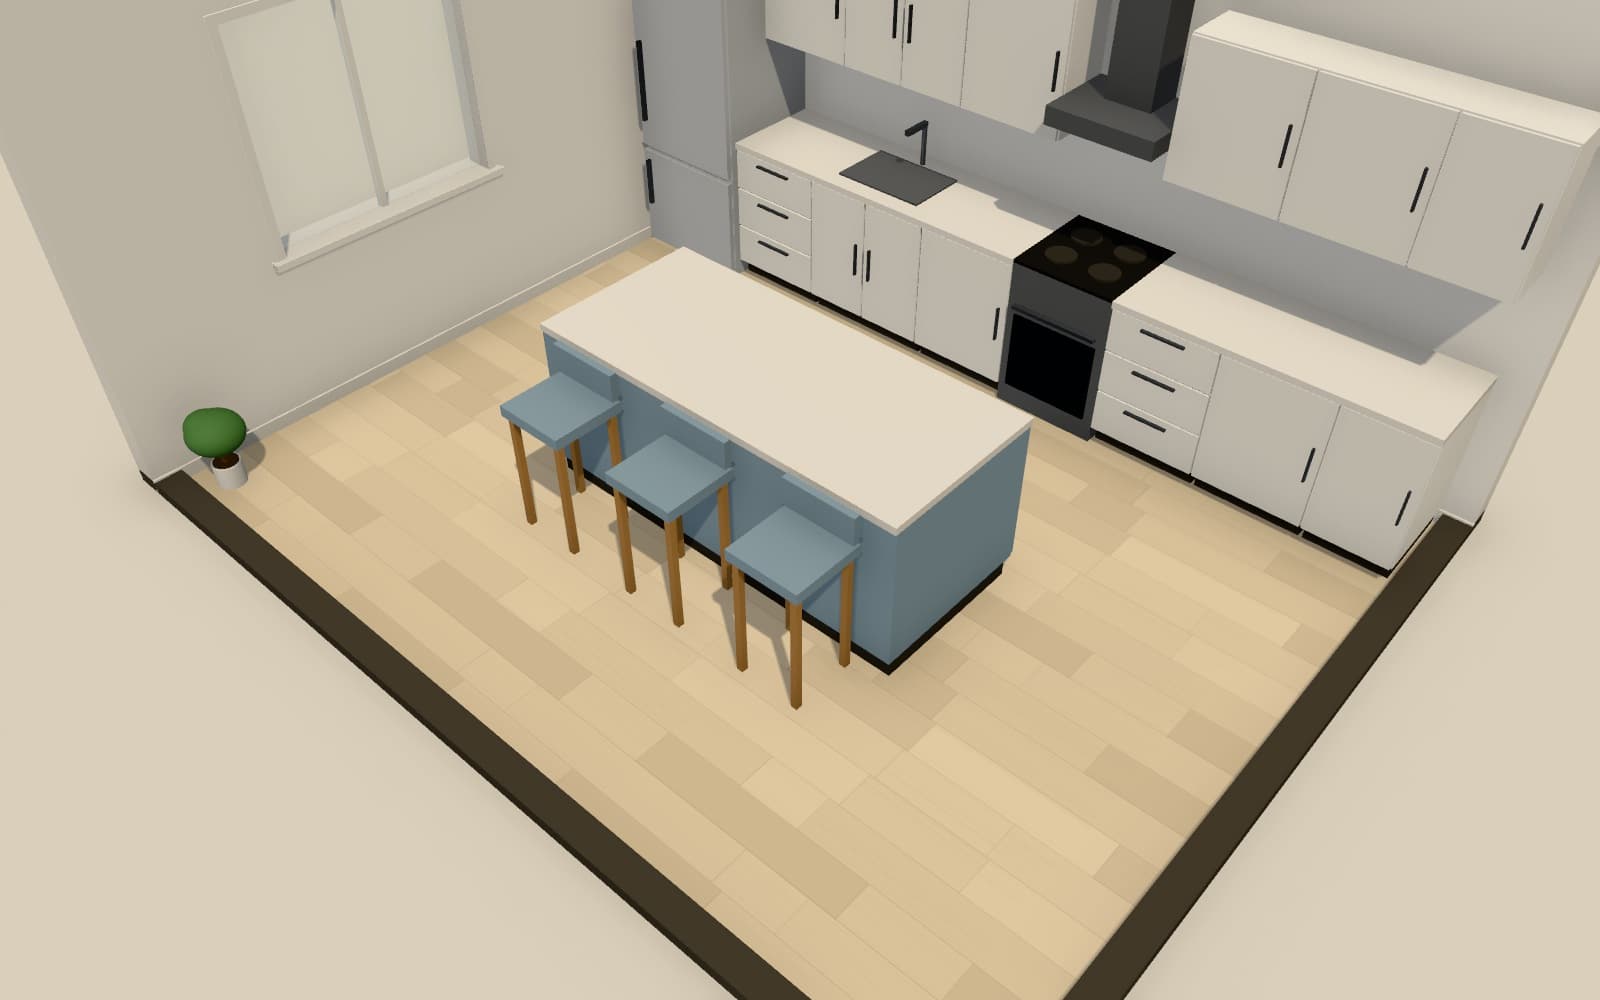 Scandinavian · 21.8 m²Scandinavian kitchen with islandA bright single-wall kitchen with a 2 m island and seating for three.
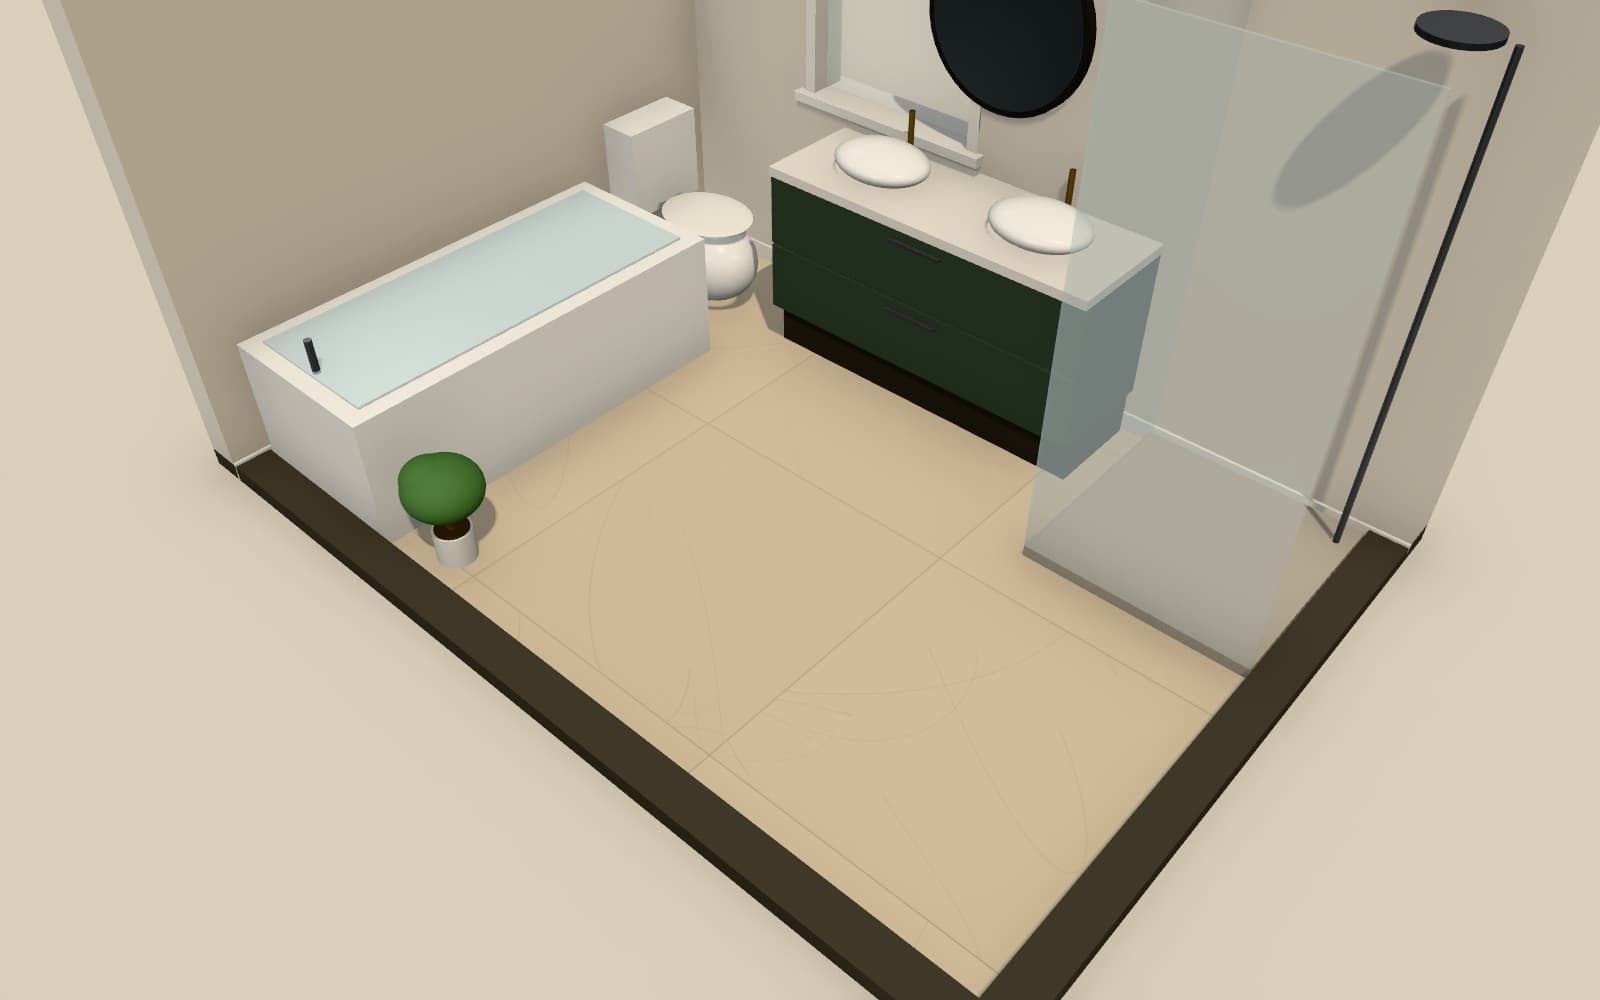 Wabi-sabi · 9.4 m²Spa bathroomA 9 m² travertine bathroom with a bath, walk-in shower and double vanity.
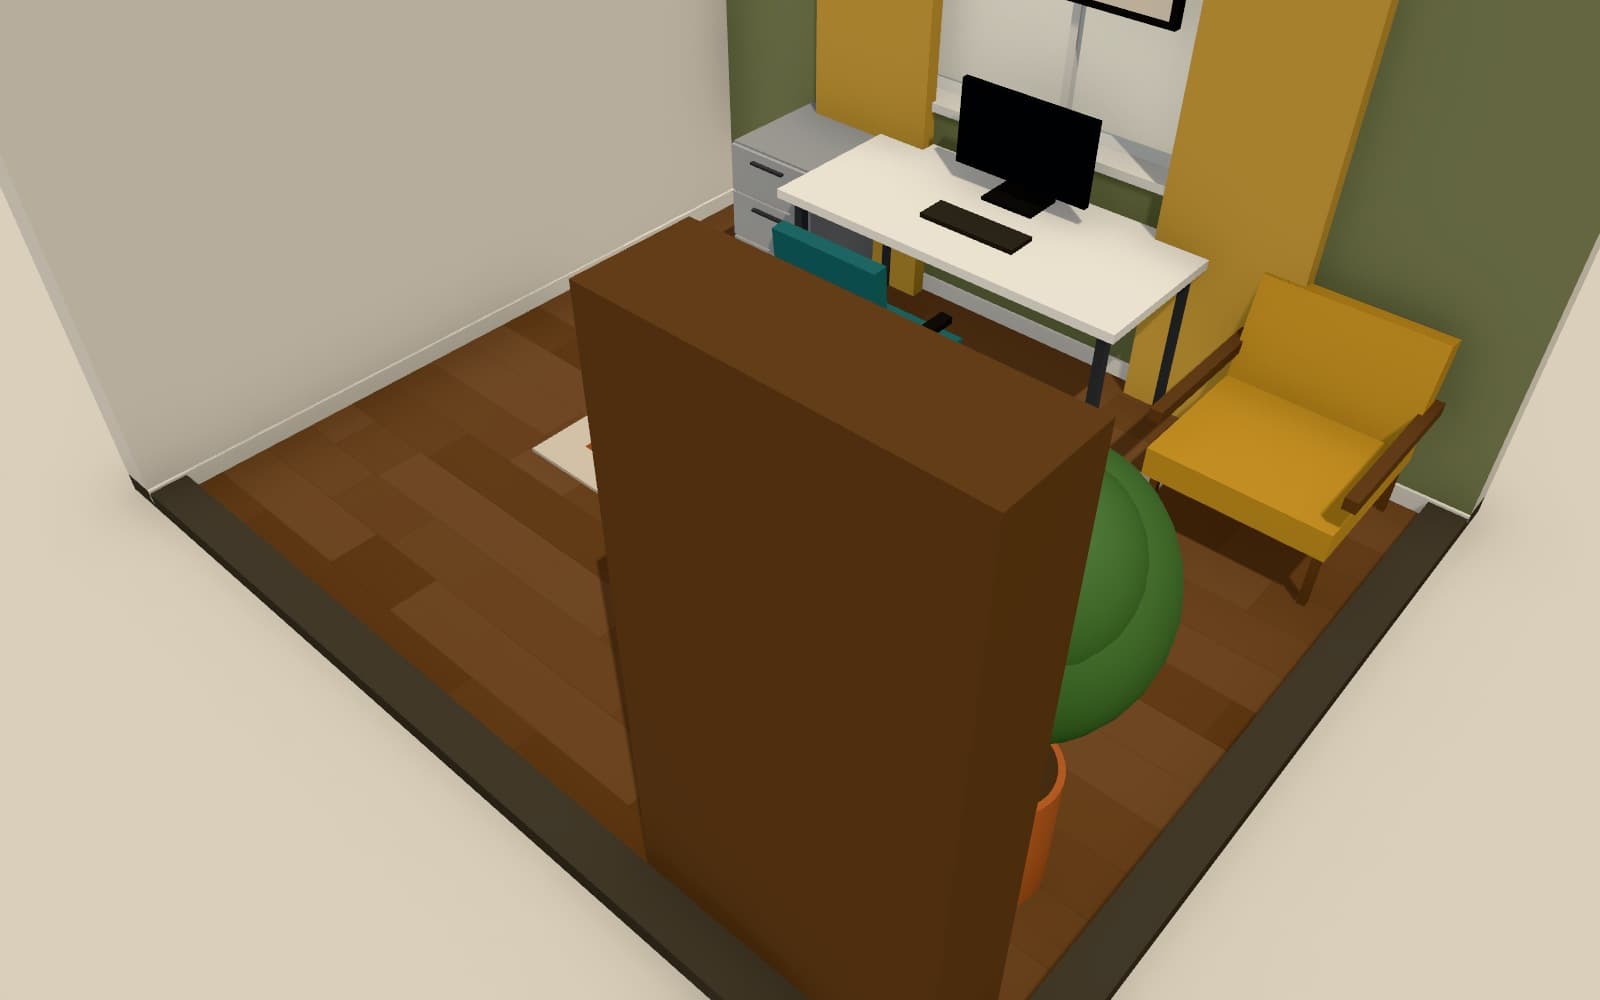 Mid-century modern · 12.2 m²Mid-century home officeA 12 m² study with a window desk, library wall and reading chair.
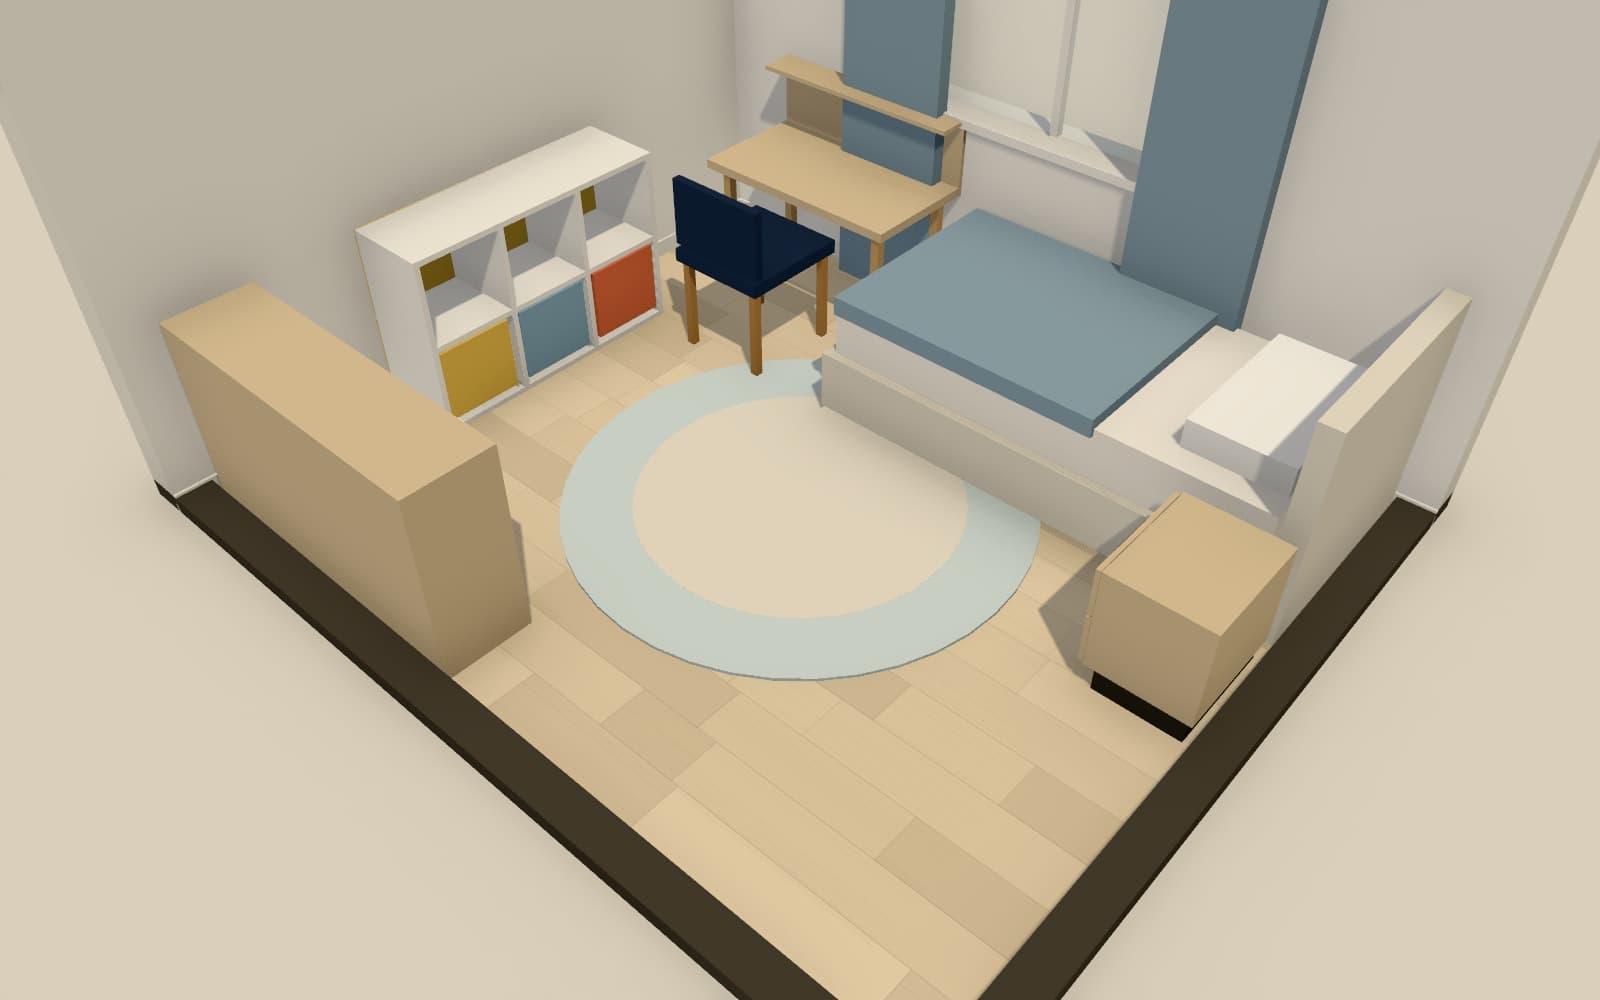 Coastal · 11.2 m²Playful kids roomAn 11 m² children's room with sleep, study and play zones.
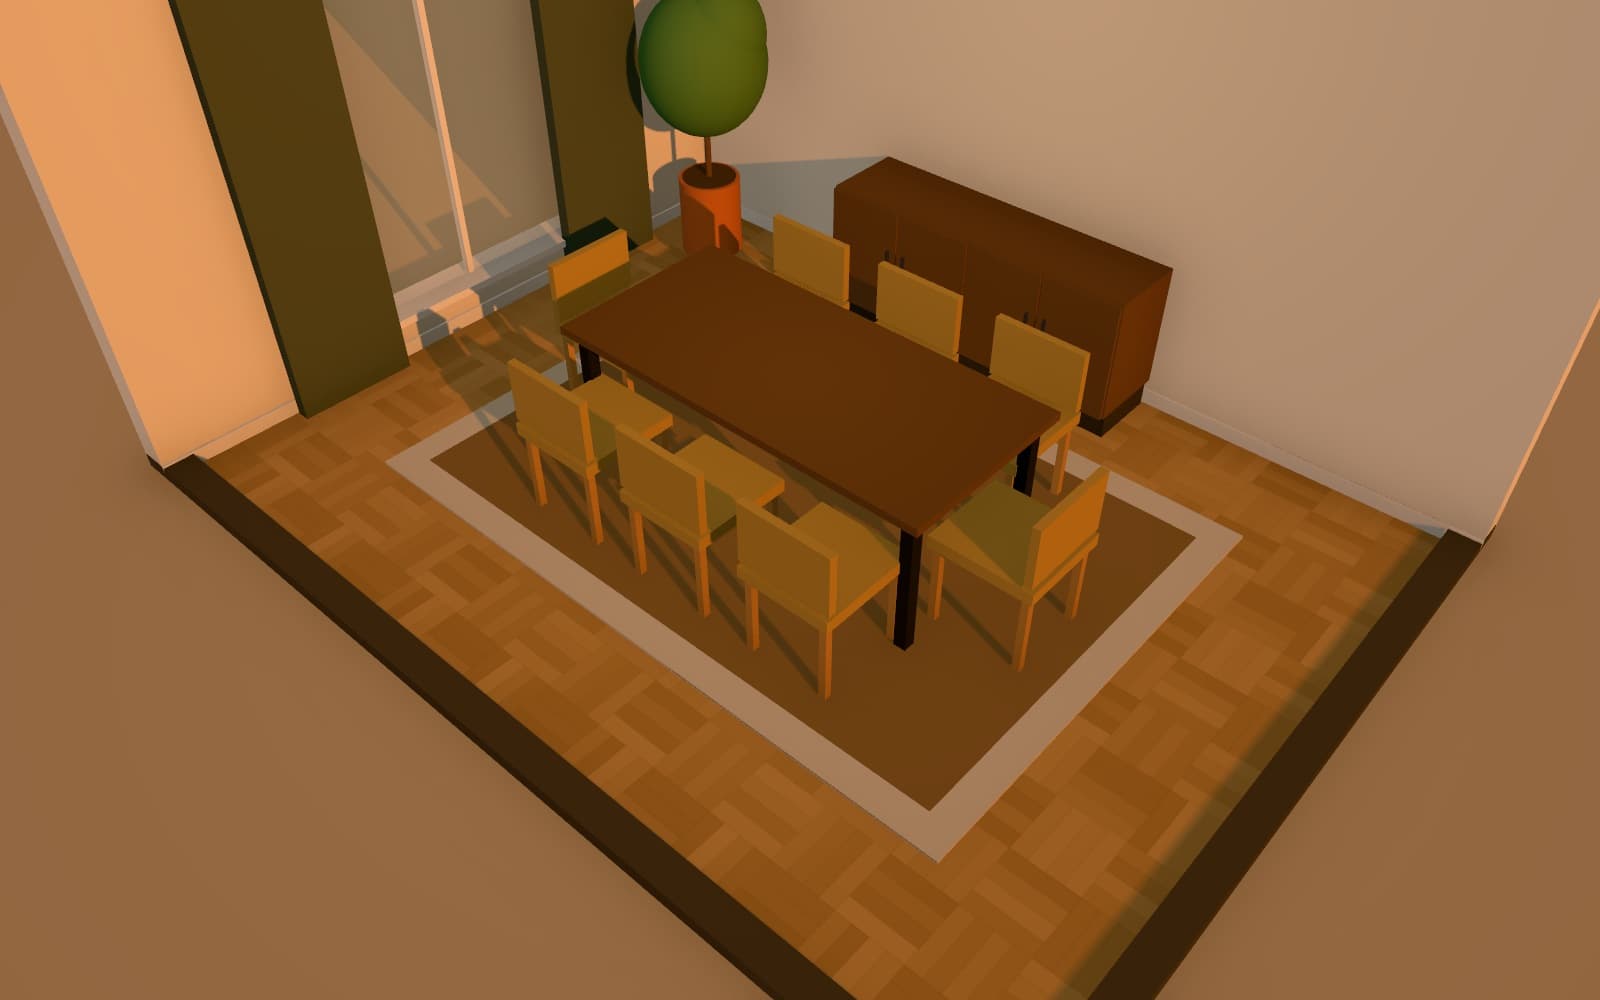 Classic · 17.3 m²Classic dining roomA formal 17 m² dining room seating eight around a walnut table.
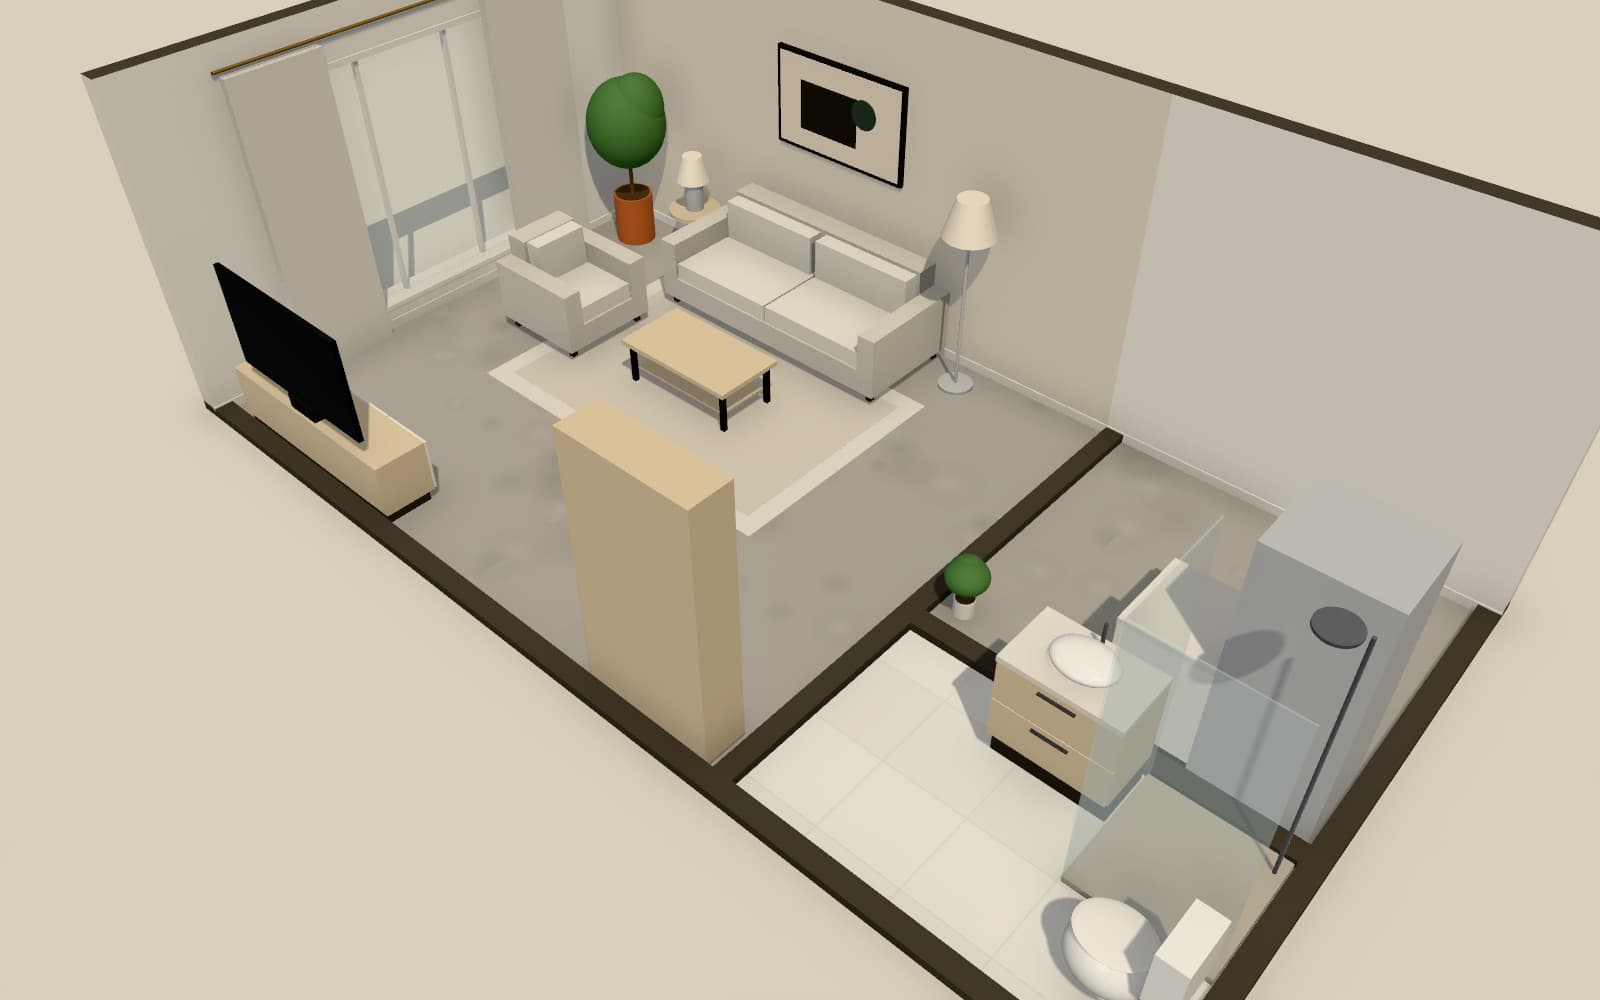 Minimalist · 36.1 m²Compact studio apartmentA 38 m² studio with a living-sleeping room, kitchen and bathroom.
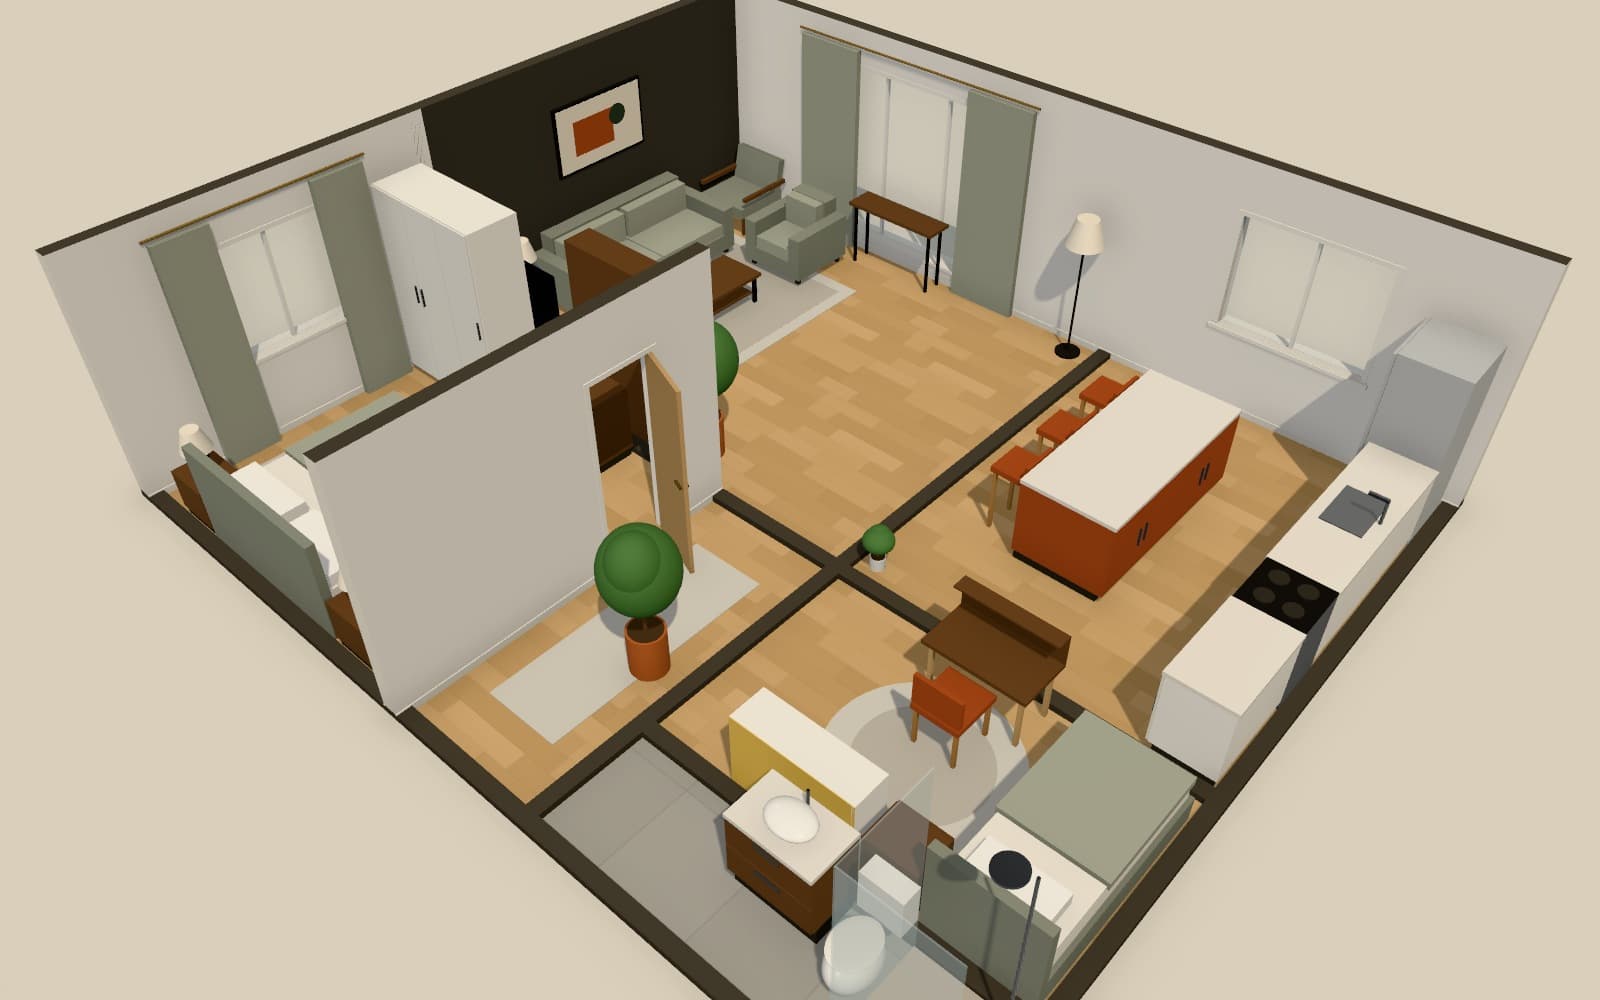 Modern · 77.1 m²Two-bedroom apartmentA 74 m² family apartment with open living, two bedrooms and a study nook.
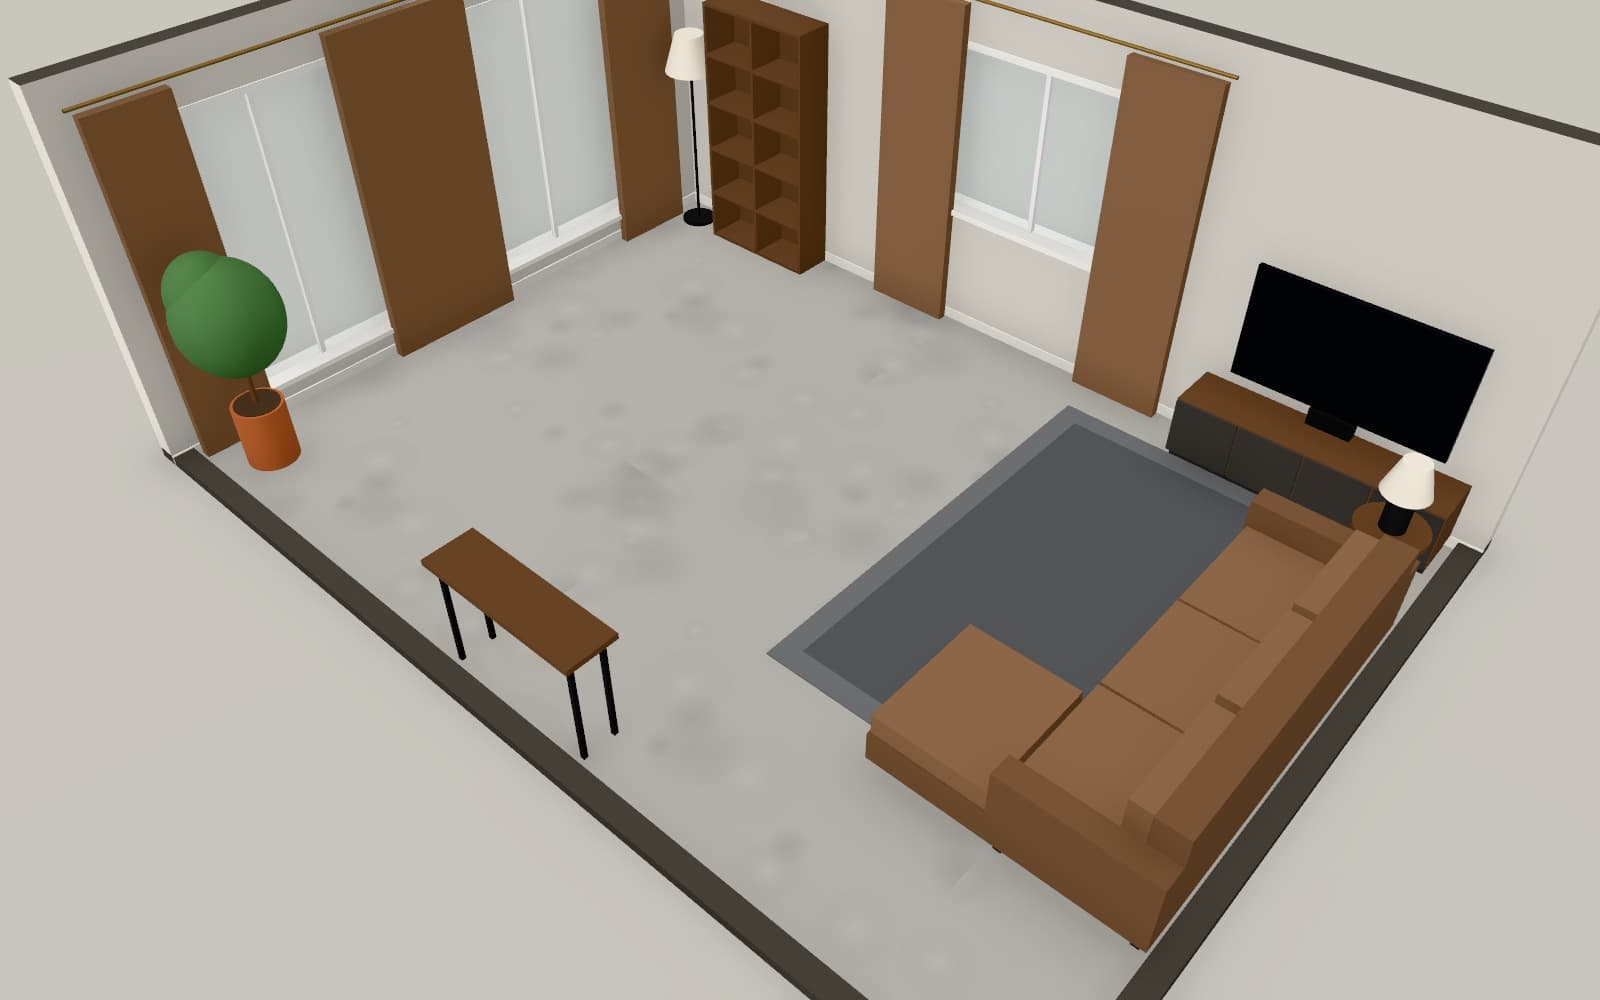 Industrial · 35.0 m²Industrial loft livingA 35 m² loft living room with leather seating and a library wall.
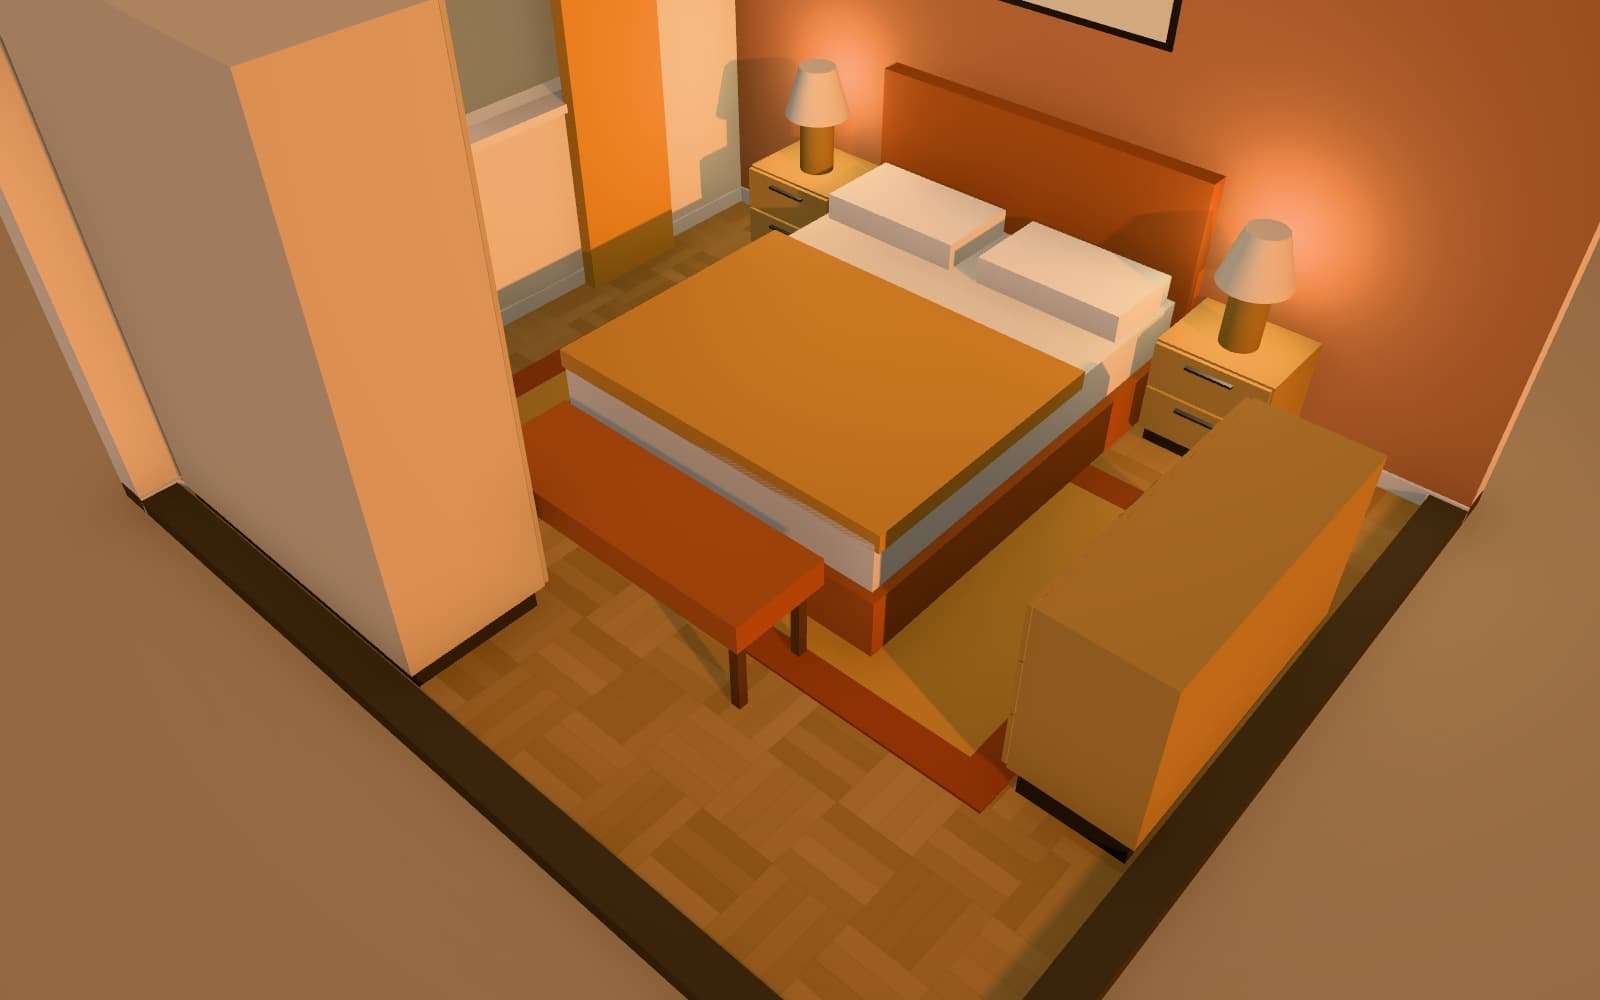 Bohemian · 13.3 m²Bohemian bedroomA 13 m² bedroom layered with terracotta, rattan and greenery.
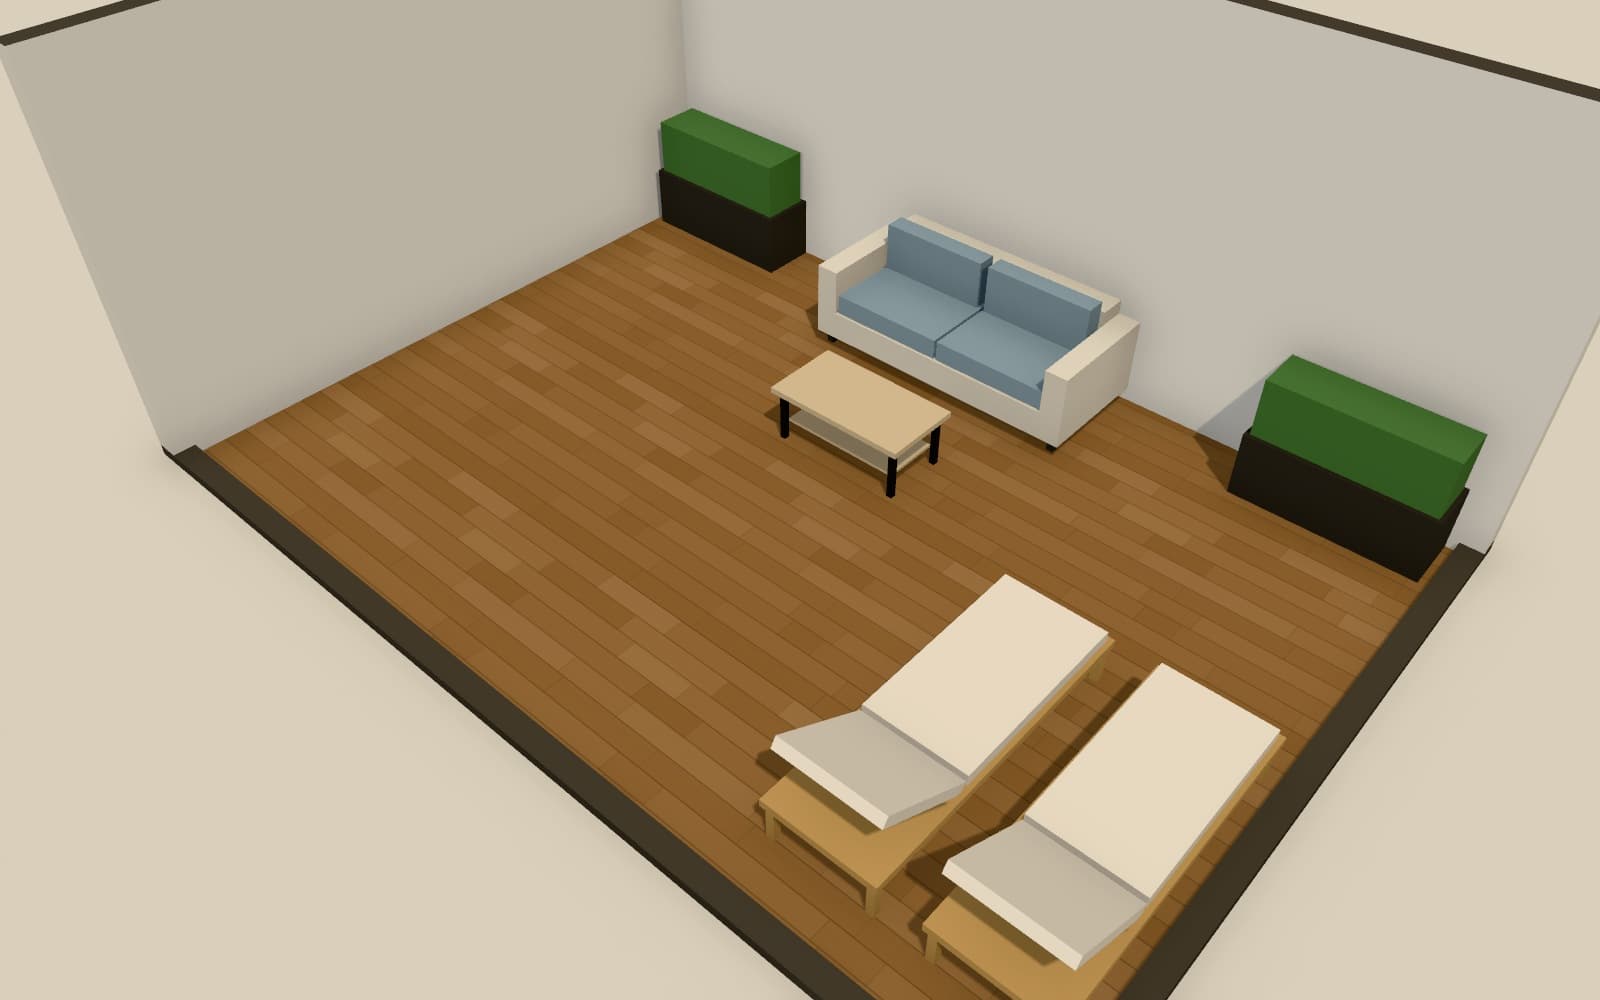 Coastal · 29.9 m²Garden terraceA 30 m² timber terrace for lounging and dining outdoors.
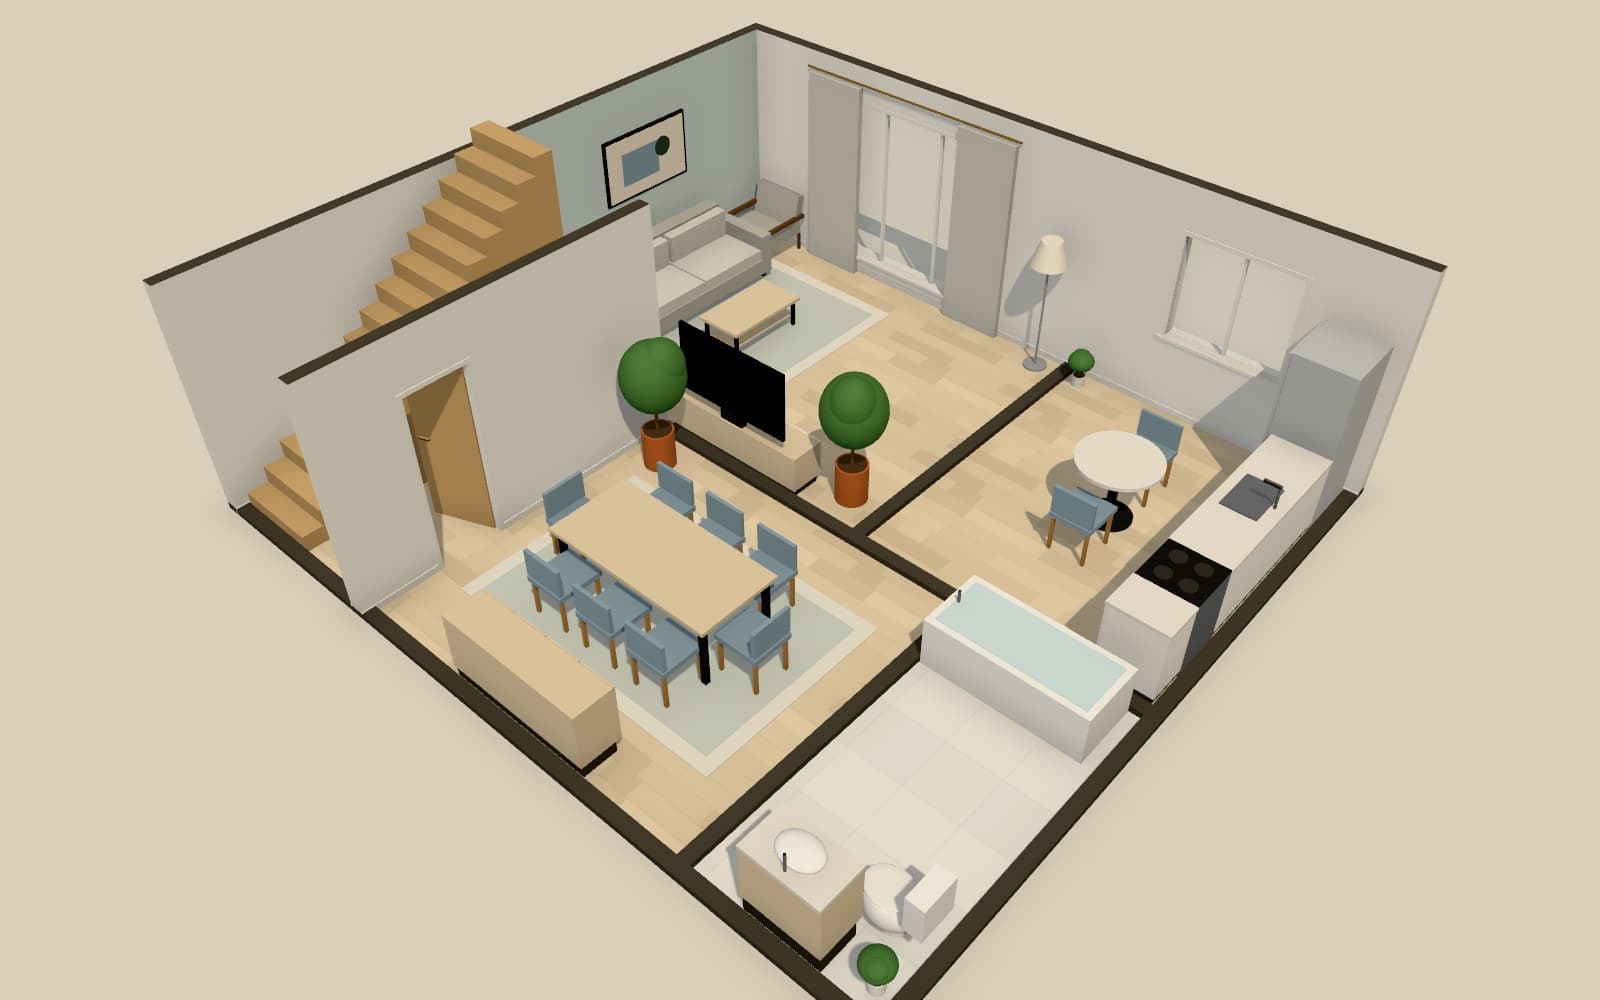 Scandinavian · 131.0 m²Two-storey family houseA 131 m² two-storey house: open living downstairs, three bedrooms above.
Start designing in your browser
Arcvelle Studio is free and needs no account. Your projects stay in this browser.