Free · runs in your browser
Room planner
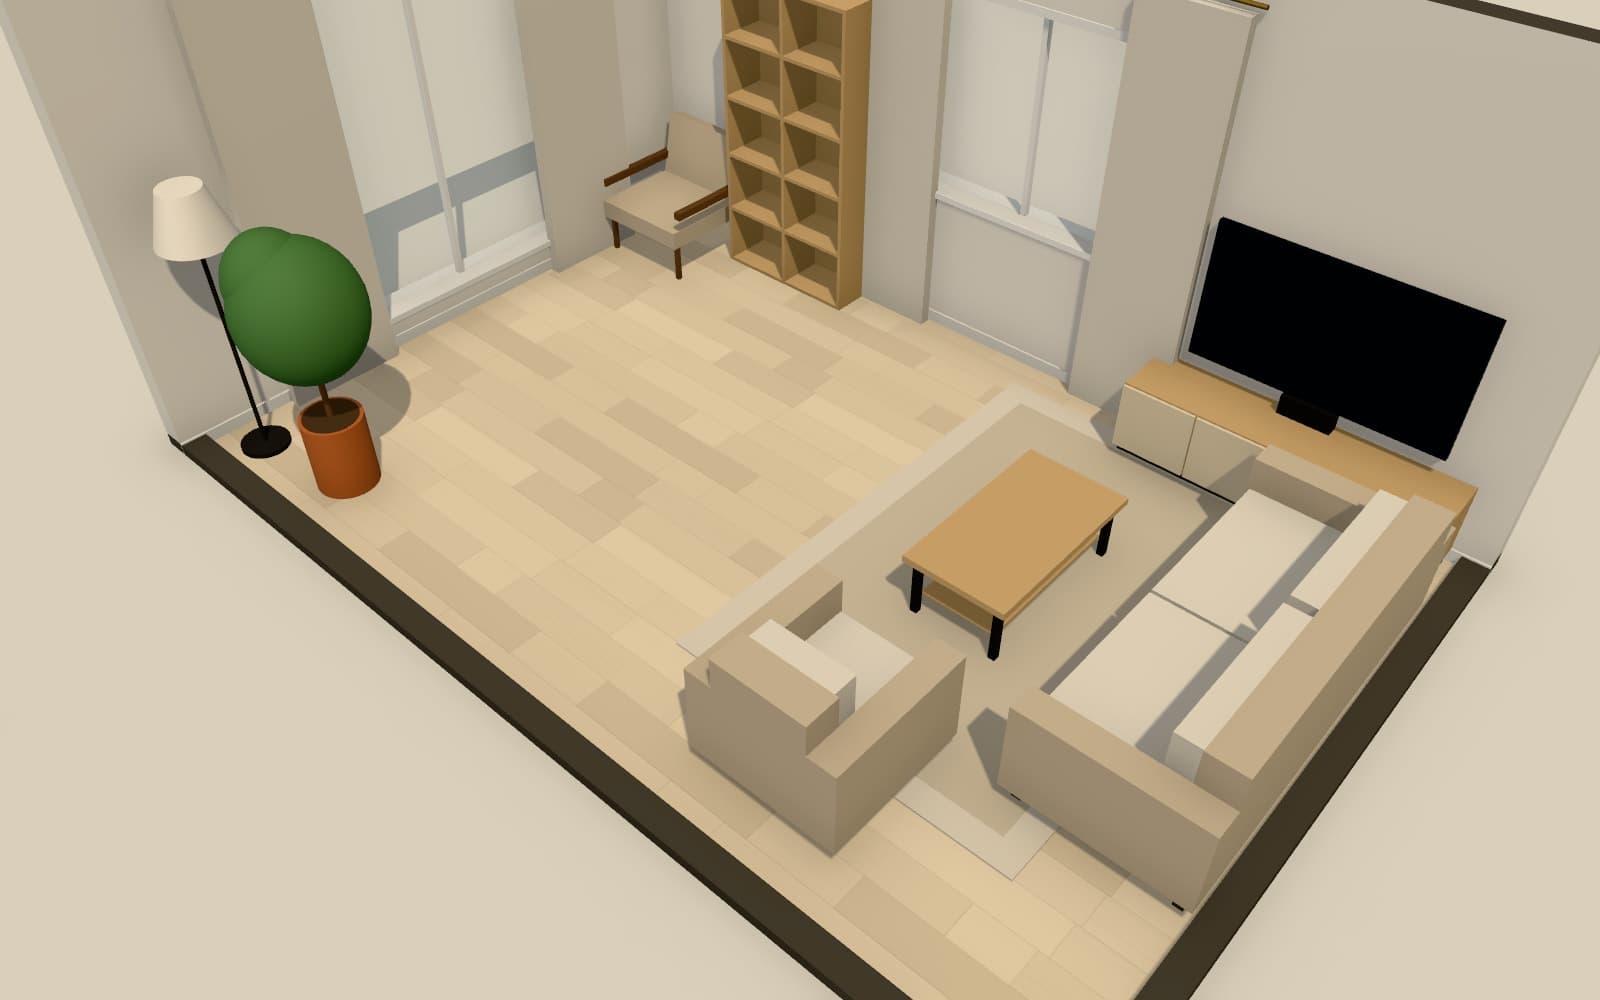
Before you move a heavy wardrobe or order a sofa, try it on the plan. Arcvelle Studio lets you lay out a single room to scale with resizable furniture, highlights pieces that overlap, and shows the arrangement in 3D so you can judge the space around everything.
How do I plan a room layout before buying furniture?
Measure the room, draw it to scale, and place furniture at its real size. In Arcvelle Studio you draw the walls, add doors and windows, then place any of over 80 models and resize them to match pieces you own or are considering. Overlaps are highlighted, and the 3D view shows how much room is left around each piece.
What it does
Features
Furniture at real sizes
Every model is parametric, so you can set its width, depth and height to match the exact piece you have in mind.
Clash highlighting
Pieces that overlap are highlighted, so a bed that runs into a radiator wall or a desk that blocks a door is easy to spot.
Align and distribute
Line up a row of shelves or space dining chairs evenly with align and distribute, instead of nudging each one by eye.
Fast editing
Marquee-select a group, move or rotate it, duplicate or copy and paste, and undo freely. Keyboard shortcuts and a context menu speed things up.
Door swings shown
Hinge side and swing direction are drawn on the plan, so you can see whether a door will hit furniture when it opens.
How to
How to use the room planner
Step 1: Draw the room
Enter the room's measurements and add its doors and windows in the right positions.
Step 2: Place your furniture
Pick models from the library and resize them to the real dimensions of your pieces.
Step 3: Check clearances
Look for highlighted clashes and leave enough space to walk around beds, tables and sofas.
Step 4: View it in 3D
Walk through the room at eye level to make sure it feels as comfortable as it looks on the plan.
Step-by-step guide: Place and edit furniture
Use cases
Who it is for
Will the sofa fit?
Try a new sofa at its listed size against your actual walls and doorways before placing an order.
Rearranging without lifting
Test several arrangements of a living room or bedroom on screen and only move the furniture once.
Fitting a small bedroom
Work out whether a double bed, wardrobe and desk can share a compact room with space left to move.
Questions
Frequently asked questions
How much space should I leave to walk around furniture?
A common guideline is about 900 mm (36 in) for a main walkway through a room and around 600 mm (24 in) for a minor path, such as beside a bed. Leave more where people pass each other or carry things.
Can I make a model match furniture I already own?
Yes. Models in Arcvelle Studio are parametric, so you can change width, depth and height to the measurements of your own piece, and recolour it to resemble the real finish.
Will the room planner tell me if furniture overlaps?
Yes. Pieces that collide are highlighted on the plan, which helps you catch overlaps that are easy to miss when furniture sits close to a wall or another piece.
Can the planner furnish a room for me?
Smart Layout can furnish a room in one of ten styles using placement rules for different room types. You can keep furniture you have already placed and let it fill around it, then edit the result.
Can I plan a single room instead of a whole home?
Yes. Draw just the one room, or start from a single-room template such as a living room or bedroom. There is no need to draw the rest of the house.
Start designing in your browser
Arcvelle Studio is free and needs no account. Your projects stay in this browser.