Free · runs in your browser
Kitchen planner
The Arcvelle kitchen planner is a dedicated tool for the run of units, worktops and appliances. Choose a layout shape, add an island if there is room, fix where the sink and hob go, and get worktop pieces and a module schedule you can take to a supplier. Then send the kitchen to the Studio.
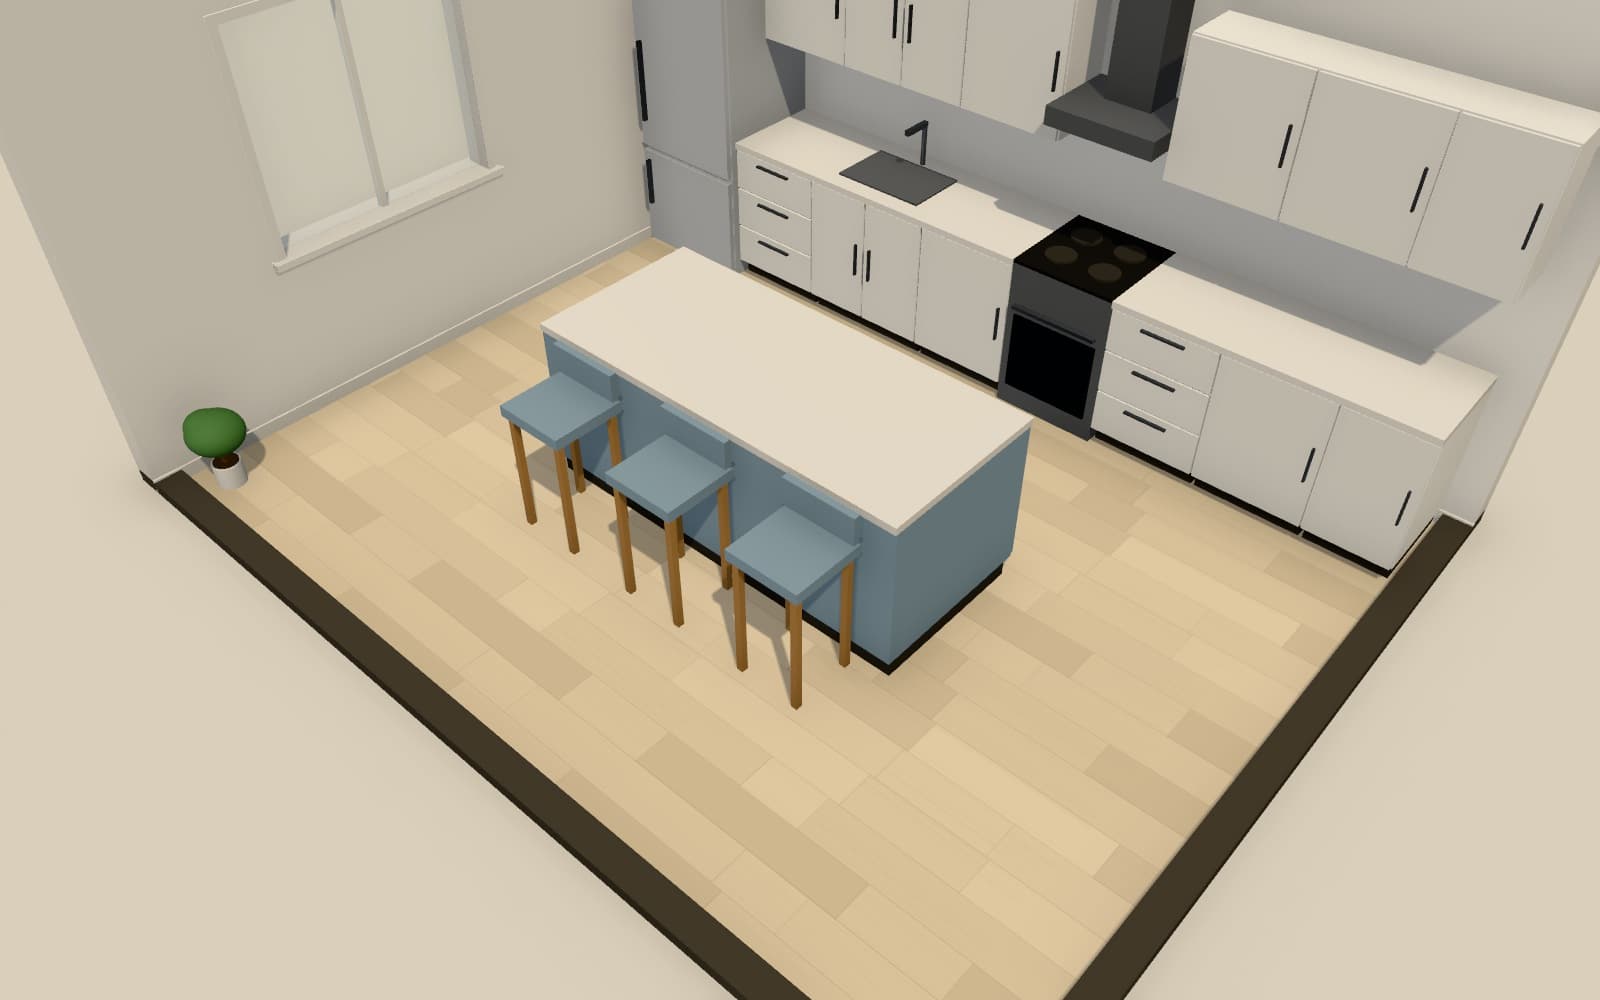
How do I plan a kitchen layout?
Start with the shape the room allows: single wall, galley, L or U. Fix the sink and hob first, because plumbing and extraction are hardest to move. Leave a working aisle of about 1000 to 1200 mm between runs. The Arcvelle kitchen planner checks island clearance, then lists worktop pieces and the cabinet modules needed.
What it does
Features
Four layout shapes
Start from a single-wall, galley, L-shaped or U-shaped kitchen, whichever your room allows.
Island with clearance checks
Add an optional island and the planner checks the space around it, so you know whether there is room to work and pass.
Pinned sink and hob
Pin the sink and hob to the positions your plumbing and extraction need, and the units are arranged around them.
Worktop pieces and joints
See how the worktop divides into pieces, with the length of each and where the joints fall.
Module schedule
A list of the cabinet modules in the design, useful for comparing against a supplier's range.
Send to the Studio
Hand the finished kitchen to Arcvelle Studio to place it in your floor plan, add finishes and view it in 3D.
How to
How to use the kitchen planner
Step 1: Choose a shape
Pick single-wall, galley, L or U to match the walls you have available.
Step 2: Pin the fixed points
Set where the sink and hob must go, then decide whether an island fits.
Step 3: Review worktops and modules
Check the worktop pieces, joint positions and module schedule.
Step 4: Add it to your plan
Send the kitchen to the Studio to see it with the rest of the room.
Step-by-step guide: Kitchen planner
Use cases
Who it is for
Before visiting a showroom
Arrive with a layout and a module list so you can compare ranges against the same plan.
Testing an island
Find out whether your room is wide enough for an island once clearances are allowed for.
Ordering worktops
Know how many pieces you need and where joints will sit before a template visit.
Questions
Frequently asked questions
How much space do I need between kitchen units and an island?
A clear aisle of roughly 1000 to 1200 mm (about 40 to 48 in) is widely recommended, with the wider end better when two people cook together or appliance doors open into the aisle. The planner checks island clearance for you.
Which kitchen shapes can I plan?
Single-wall, galley, L-shaped and U-shaped layouts, each with an optional island. The planner then arranges units, worktops and modules for the shape you pick.
Why pin the sink and hob first?
Moving waste pipes, water supplies and extraction adds cost and work. Pinning the sink and hob where those services already run, or can reasonably go, keeps the plan realistic.
Does the planner tell me how long each worktop piece is?
Yes. It divides the worktop into pieces and gives the length of each, along with where the joints fall, which helps when ordering or getting quotes.
Can I see the kitchen with the rest of my home?
Yes. Send the kitchen to Arcvelle Studio to place it in your floor plan, choose floor and wall finishes, and view it in 3D with the adjoining rooms.
Is the kitchen planner free?
Yes. It is free, runs in your browser, and does not ask you to create an account.
Start designing in your browser
Arcvelle Studio is free and needs no account. Your projects stay in this browser.