Free · runs in your browser
Office layout planner
An office layout is about distances: room to pull a chair back, a clear route to the door, and desks placed for good light without screen glare. Arcvelle Studio lets you place desks, chairs and storage at their real sizes, line them up precisely, and export a dimensioned plan.
How should I lay out a home or small office?
Place desks so daylight comes from the side rather than behind the screen, allow roughly 900 to 1000 mm behind each desk for the chair, and keep a clear route to the door. In Arcvelle Studio you can place office furniture at real sizes, align rows of desks, check clashes and export the plan as PDF or DXF.
What it does
Features
Office models at real sizes
Desks, chairs and storage from the office category, resized to the exact products you are comparing.
Rows that line up
Align and distribute desks so a row of workstations is evenly spaced and square to the wall.
Duplicate a workstation
Set up one desk with its chair and storage, then duplicate or copy and paste it to plan several identical positions.
Layers for different readers
Show furniture and dimensions for a fit-out plan, or hide them to share a simple room outline.
Plans for facilities and fitters
Export PDF for printing and DXF with furniture on its own layer for anyone managing the space in CAD.
How to
How to use the office layout planner
Step 1: Draw the space
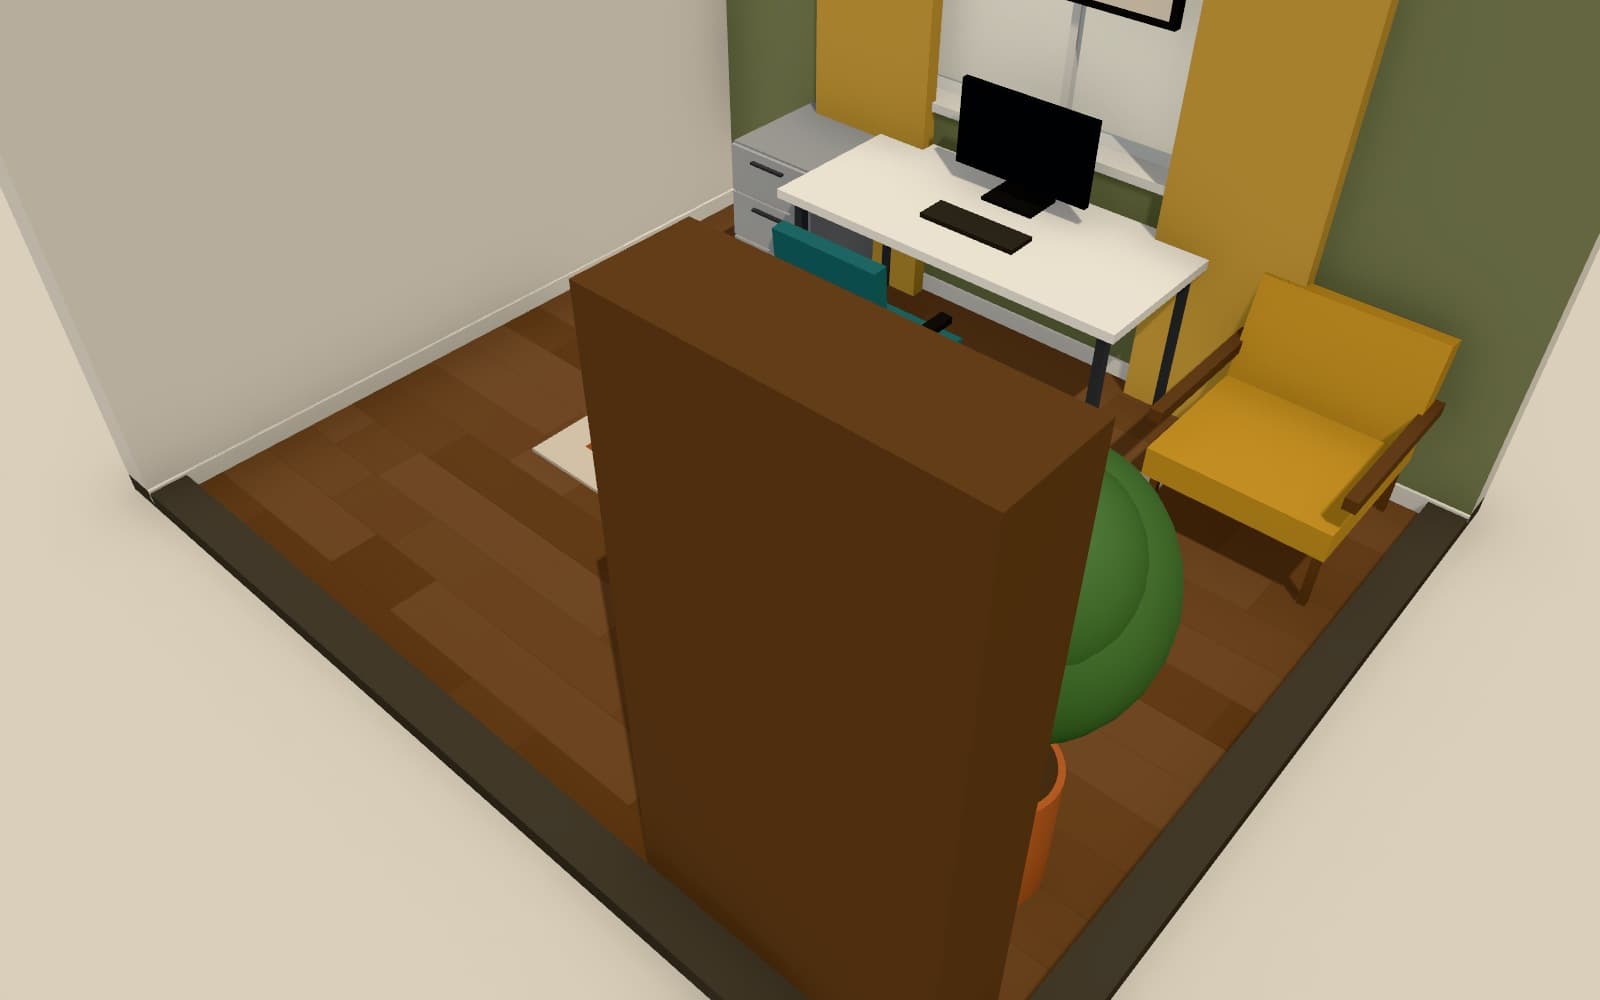
Draw the office walls, doors and windows, or open the mid-century home office template.
Step 2: Set up one workstation
Place a desk, chair and storage and check the space behind and beside them.
Step 3: Repeat and align
Duplicate the workstation as needed and align the desks into rows or clusters.
Step 4: Export the layout
Save a dimensioned PDF or a DXF to share with whoever is fitting out the room.
Step-by-step guide: Place and edit furniture
Use cases
Who it is for
A spare-room office
Fit a desk, chair and shelving into a small bedroom while keeping room for a sofa bed.
A small team room
Work out how many desks fit in a rented office with clear routes to the door.
Rearranging for light
Try desk positions relative to the windows to reduce glare on screens.
Questions
Frequently asked questions
How much space do I need behind a desk?
Allow roughly 900 to 1000 mm (36 to 40 in) from the desk edge to a wall or other furniture so you can push the chair back and stand up. Where people walk behind a seated person, allow more.
How deep should a desk be?
Desks are commonly 600 to 800 mm (24 to 32 in) deep. A deeper desk gives more distance to a large monitor; a shallower one suits a laptop and a narrow room.
Can I plan more than a home office?
Yes. The same tools work for a small office or studio: draw the room, place desks, storage and meeting tables, and duplicate workstations as needed.
Can I export the office layout for CAD?
Yes. The DXF export puts walls, openings, furniture and rooms on separate layers, which suits anyone who manages office plans in CAD software.
Does it cost anything or need an account?
No. The office layout planner is part of Arcvelle Studio, which is free and needs no sign-up. Your layout is saved in the browser on the device you use.
Start designing in your browser
Arcvelle Studio is free and needs no account. Your projects stay in this browser.