Free · runs in your browser
3D floor planner
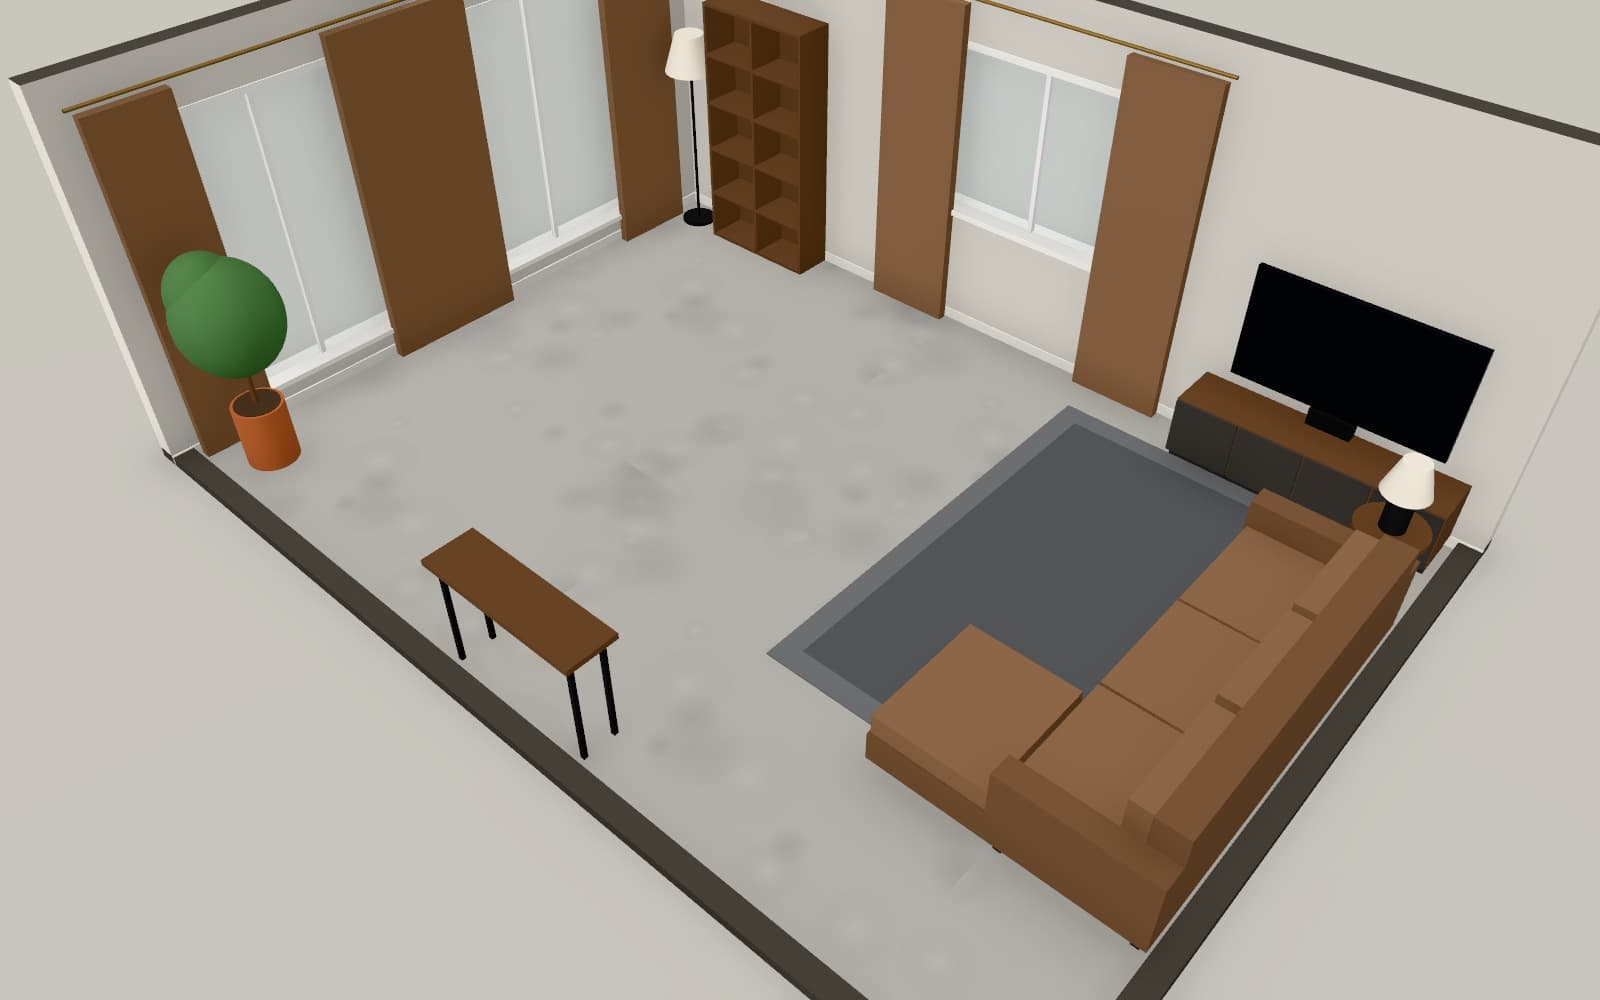
A flat plan tells you whether a sofa fits. A 3D view tells you whether the room will feel cramped. Arcvelle Studio builds a 3D model from your 2D plan in real time, so you can orbit around it, look down into it like a dollhouse, or walk through it at eye level.
How does a 3D floor planner differ from a 2D one?
A 2D planner shows a plan from above; a 3D floor planner also builds the walls, openings, floors and furniture as a model you can move around. In Arcvelle Studio the 3D view is built from the same plan in real time, with orbit, top, front and dollhouse cameras, a first-person walk mode and four lighting presets.
What it does
Features
Plan and model stay in step
There is one design, seen two ways. Draw or move a wall in the plan and the 3D model reflects it, with no separate model to keep up to date.
Camera views for each question
Orbit for an overview, top and front views for checking alignment, a dollhouse view for seeing several rooms at once, and walk mode for eye-level checks.
Light at different times of day
Switch between midday sun, golden hour, soft overcast and an evening preset with lamps on to see how a room changes through the day.
Stacked storeys
On a multi-level plan the 3D view stacks each floor in place, so you can see how rooms line up above and below one another.
Take the model with you
Export the scene as a GLB file, a common 3D format that many viewers and 3D programs can open.
How to
How to use the 3d floor planner
Step 1: Draw or open a plan
Start from a template or draw your own walls, doors and windows in the 2D view.
Step 2: Switch to 3D
Open the 3D view and orbit around the model to get an overall sense of scale.
Step 3: Walk through it
Use first-person walk mode to check sight lines from doorways and how much room there is around furniture.
Step-by-step guide: Draw walls and rooms
Use cases
Who it is for
Judging ceiling height and volume
See whether a low ceiling or a long narrow room will feel tight before you knock through or buy furniture.
Explaining a layout to family
People who find plans hard to read usually understand a walk-through at eye level much more quickly.
Checking an open-plan space
Use the dollhouse view to see how kitchen, dining and living zones relate across one large room.
Questions
Frequently asked questions
Do I need a powerful computer for the 3D view?
The 3D view runs in the browser using your device's graphics hardware. A reasonably recent desktop, laptop or tablet with an up-to-date browser is the practical requirement. Larger plans with many models ask more of the device.
Can I walk around inside my plan?
Yes. Walk mode puts the camera at eye level so you can move through the rooms in first person, which is useful for checking views from doorways and the space around furniture.
If I change the 2D plan, do I have to rebuild the 3D model?
No. The 3D model is generated from the plan itself, so edits to walls, doors, windows or furniture appear in the 3D view without any extra step.
Can I open my 3D floor plan in other software?
Export it as a GLB file. GLB is a widely supported 3D format, so the model can be opened in many 3D viewers and modelling programs.
How do I show the 3D plan to someone who does not use Arcvelle?
Create a share link. The link carries the whole design, nothing is uploaded, and it opens a 3D presentation where the viewer can orbit, walk through and follow your saved camera stops.
Start designing in your browser
Arcvelle Studio is free and needs no account. Your projects stay in this browser.