Free · runs in your browser
Floor planner
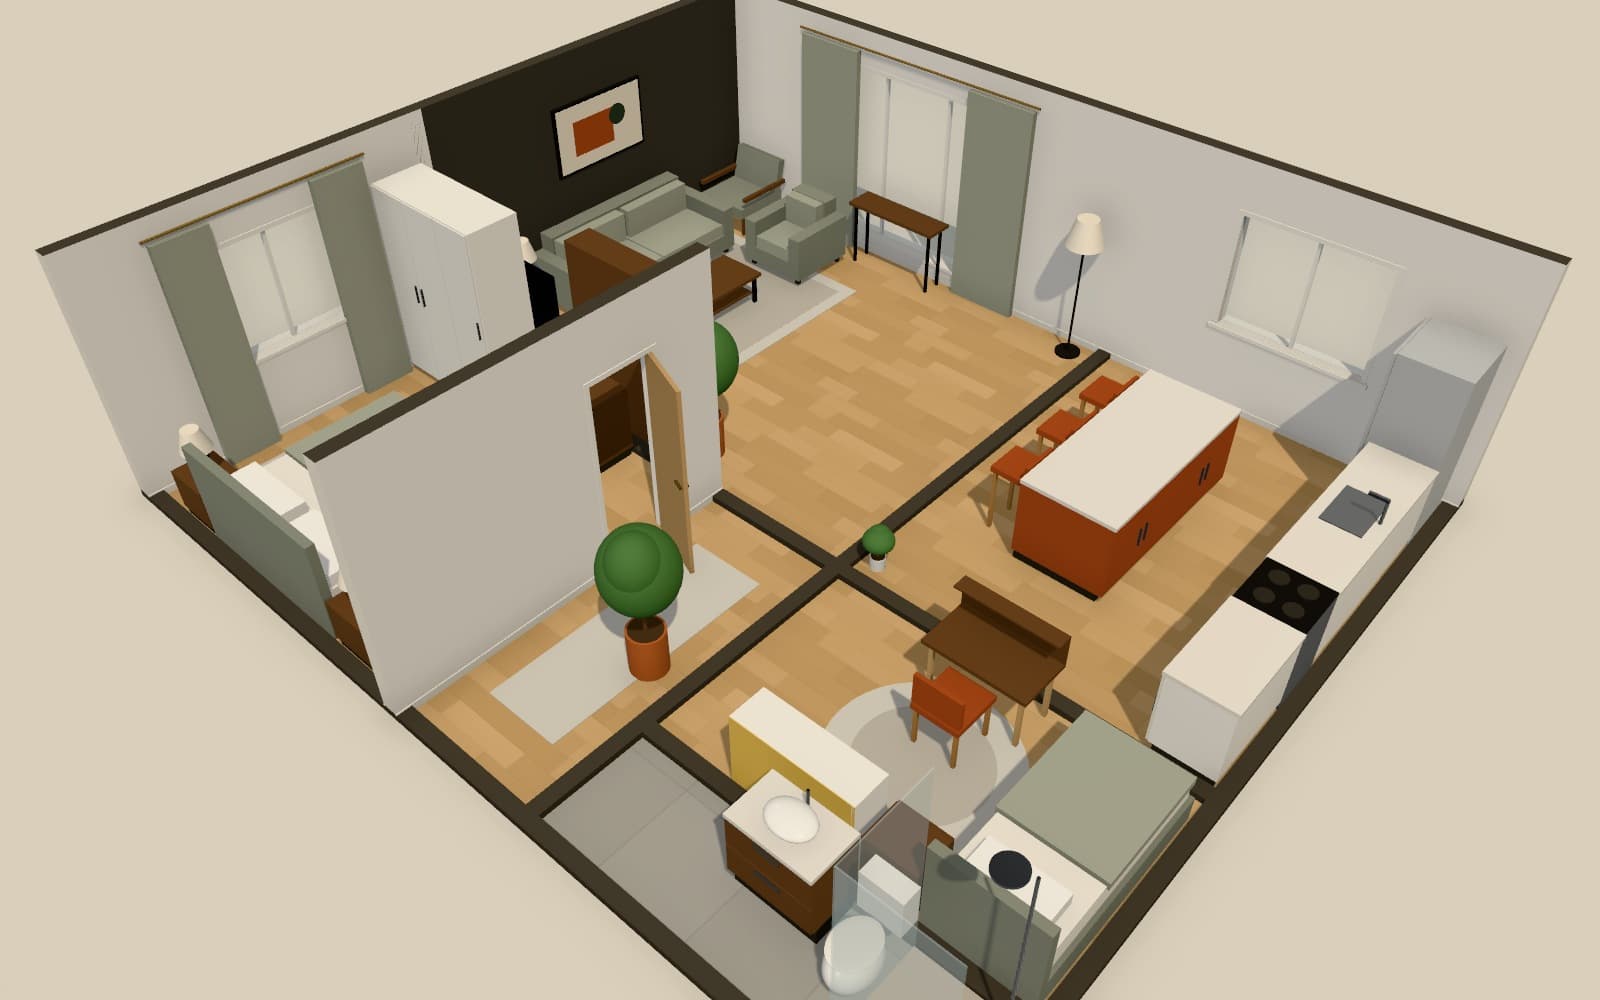
Arcvelle Studio is a free floor planner that runs in your browser. Draw walls to exact lengths, add doors and windows, and watch rooms and their areas fill in as you go. The same plan opens in 3D whenever you want to check how a space feels.
What is the Arcvelle floor planner?
The Arcvelle floor planner is the plan view of Arcvelle Studio, a free browser app. You draw walls with snapping and exact lengths, place doors, windows and openings, and rooms with their areas are detected from the walls. Plans can span several floors, open in 3D, and export as PDF, PNG, SVG or DXF.
What it does
Features
Walls with live dimensions
Walls snap as you draw and show their length while you work. Height and thickness can be set wall by wall, in metric or imperial units.
Rooms found from walls
Close a loop of walls and a room appears with its floor area. Rooms inside rooms are picked up too, and each one can be named and given a type.
Doors, windows and openings
Single, double and sliding doors, standard and floor-to-ceiling windows, and open passages. Pick the hinge side and swing direction for every door.
More than one storey
Add a level and its walls are copied from the floor below. Stairs link the floors and cut an opening in the floor above.
Plan exports
Save the plan as PDF, PNG or SVG, or as a DXF for CAD software with walls, openings, furniture and rooms on their own layers.
How to
How to use the floor planner
Step 1: Start a plan
Open Arcvelle Studio and begin from an empty plan, a ready-made template, or an image of an existing plan to trace over.
Step 2: Draw the walls
Click to place walls or drop in rectangular rooms, entering lengths wherever you know the measurement.
Step 3: Add openings and names
Place doors and windows, then name each room so the plan reads clearly to anyone you share it with.
Step 4: Check and export
Switch to 3D to sense-check proportions, then export the plan in the format you need.
Step-by-step guide: Draw walls and rooms
Use cases
Who it is for
Measuring up a new home
Record the rooms of a flat or house you are moving into so you can work out where furniture will go before moving day.
Briefing a tradesperson
Hand a builder or fitter a clear, dimensioned plan showing what is there now and what you would like to change.
Testing layout options
Draw two versions of a layout as separate projects and look at each in 3D before you commit to either.
Questions
Frequently asked questions
Is the Arcvelle floor planner free?
Yes. Arcvelle Studio is free to use today and needs no account or sign-up. Drawing, 3D viewing and the exports described on this page are all available without paying.
Do I need to download or install anything?
No. The planner runs in a web browser on a desktop computer or a tablet. There is nothing to install, and there is no separate phone app at the moment.
How does the planner work out room areas?
Areas come from the walls you draw. When walls enclose a space, the Studio detects it as a room and shows its floor area live, updating the figure as you move or lengthen a wall.
Where is my floor plan stored?
Projects are saved in your browser's local storage on the device you used. There is no cloud copy yet, so export a JSON project file from time to time if you want a backup kept outside the browser.
Can I open my plan in AutoCAD or other CAD software?
Export the plan as DXF. Walls, doors and windows, furniture and rooms are placed on separate layers, so the drawing can be opened and edited in CAD programs that read the DXF format.
Can I draw a house with several floors?
Yes. Use the level switcher to add a storey; it starts with a copy of the walls below, which you then adjust. Stairs connect the levels, and the 3D view stacks every floor in place.
Start designing in your browser
Arcvelle Studio is free and needs no account. Your projects stay in this browser.