Free · runs in your browser
Floor plan creator
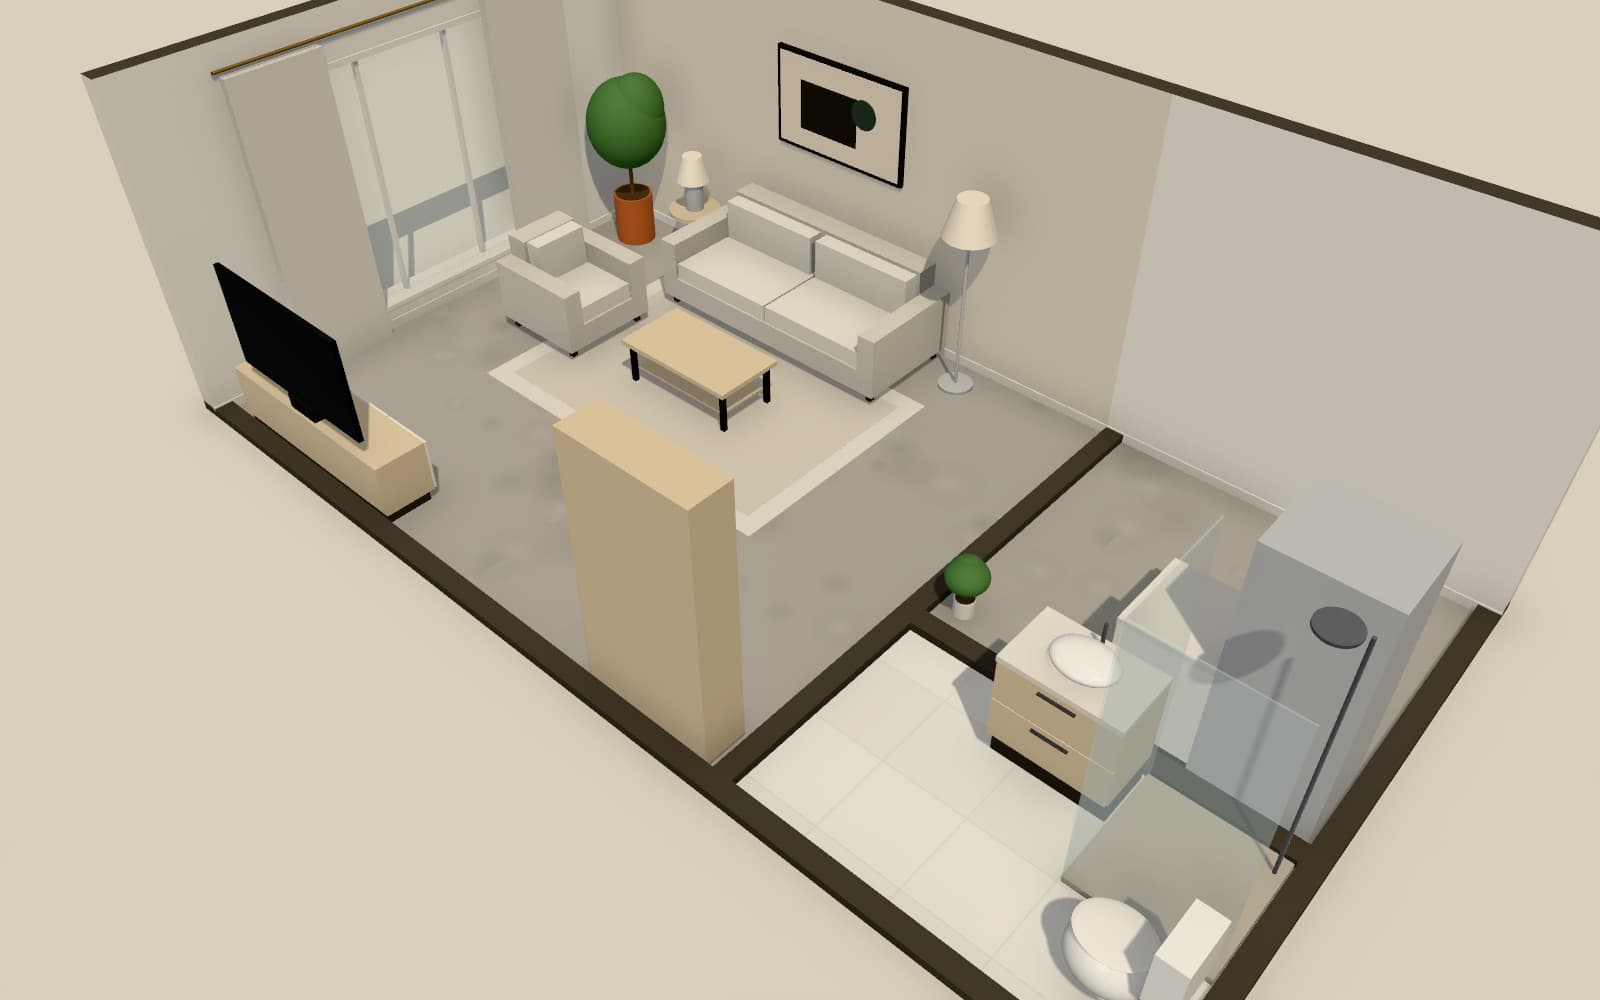
Most floor plans start from something: a sketch on paper, an estate agent's drawing, or a layout you have seen and liked. Arcvelle Studio lets you begin from any of these, or from a blank page, and turns it into a clean plan you can name, furnish and export.
How do I create a floor plan online?
Open Arcvelle Studio in a browser and pick a starting point: an empty plan, one of 13 templates, or an uploaded JPG, PNG, WebP or PDF of an existing plan to trace. Draw or adjust the walls, add doors and windows, name the rooms, then export the result as a PNG image, PDF or SVG.
What it does
Features
Three ways to begin
Start empty, open a template such as a studio apartment or a two-storey house, or upload a drawing of the plan you already have.
Trace at true size
For a PDF, set the drawing scale, such as 1:100, and the page is placed at its real size so the walls you trace come out at the right length.
Rectangular rooms in one move
Drop in a rectangular room when the shape is simple, then fine-tune individual walls only where the space is irregular.
Room labels and types
Name each room and give it a type, such as bedroom or kitchen, so the plan explains itself and the room list stays tidy.
Images for sharing
Export a PNG for messages, listings or notes, or a PDF when you want something to print.
How to
How to use the floor plan creator
Step 1: Pick a starting point
Choose an empty plan, a template, or upload an image or PDF of an existing layout.
Step 2: Shape the rooms
Draw walls or rectangular rooms, using a traced image as a guide if you uploaded one.
Step 3: Label and export
Name the rooms, add doors and windows, and export the plan as PNG, PDF or SVG.
Step-by-step guide: Create a project
Use cases
Who it is for
Redrawing an old paper plan
Scan or photograph a faded drawing, trace over it, and end up with a clean digital plan you can edit.
A first plan for a beginner
Open a template close to your home and adjust it, rather than facing an empty page on your first attempt.
Plans for a rental listing
Produce a simple labelled plan image that helps prospective tenants understand the layout.
Questions
Frequently asked questions
Can I create a floor plan from a photo of a drawing?
Yes, by tracing. Upload a JPG, PNG or WebP image, or a PDF, and it sits underneath your plan as a guide. You draw the walls over it yourself; automatic recognition of plan images is still in development.
Which page of a PDF is used?
The first page is used. If the plan you want is on a later page, save that page as its own PDF or as an image before uploading it.
Do I need to sign up before creating a plan?
No. There are no accounts in Arcvelle yet. Open the Studio, start a plan and it is saved in your browser on that device.
What templates can I start from?
There are 13 ready-made templates, including single rooms, a compact studio apartment, a two-bedroom apartment, an industrial loft, a garden terrace and a two-storey family house.
How do I make sure a traced plan is the right size?
For a PDF, set its drawing scale, such as 1:100, so it is placed at true size. Whatever the source, check one long wall you have measured yourself against the drawn length before relying on the rest.
Can I keep a copy of my plan outside the browser?
Yes. Export a JSON project file to keep the full design as a file, and export PNG, PDF or SVG for a picture of the plan. Your working copy stays in the browser's storage on that device.
Start designing in your browser
Arcvelle Studio is free and needs no account. Your projects stay in this browser.