Free · runs in your browser
Bathroom design
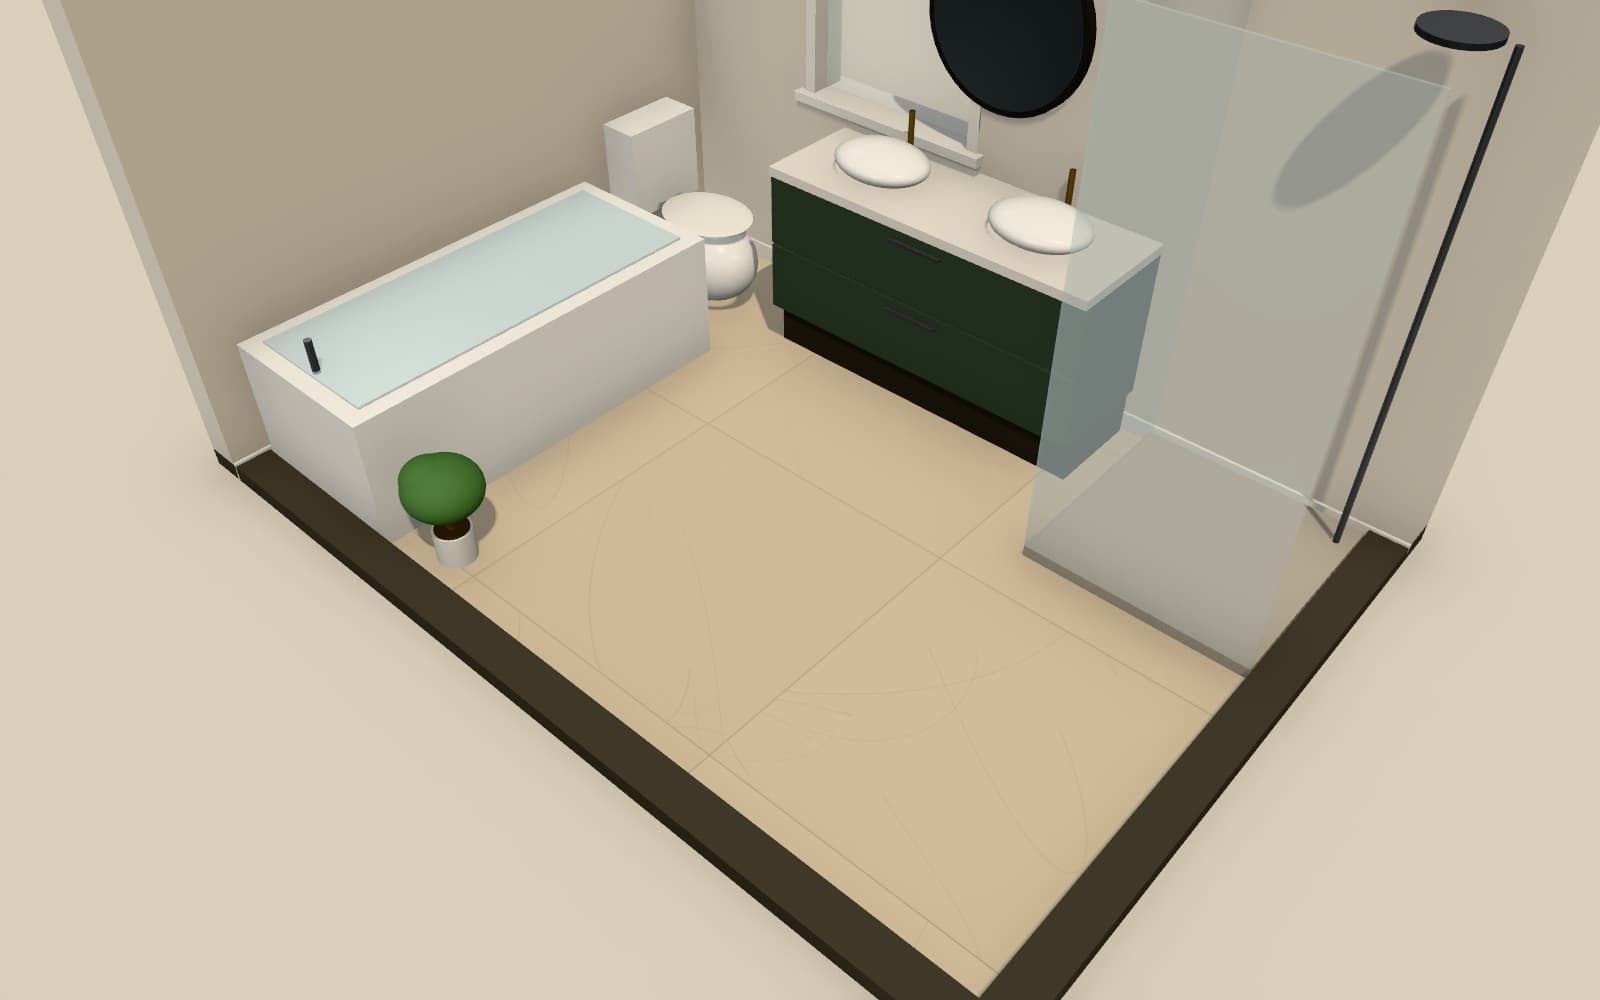
Bathrooms are small rooms with fixed demands: space in front of the toilet and basin, and a door that clears the fittings. Arcvelle Studio lets you place bathroom fixtures at real sizes, try tiles on floors and walls, and judge the room in 3D. The spa bathroom template is a finished example.
How do I design a bathroom layout?
Draw the room with its door and window, then place the fixed items: bath or shower, toilet and basin. Leave clear floor in front of each; around 600 mm (24 in) is a common minimum. Check the door swing clears everything. In Arcvelle Studio you then add tiles, paint and lighting and view the result in 3D.
What it does
Features
Bathroom models
The bathroom category provides fixtures and furniture you can resize to the products you are considering.
Tiles on floors and walls
Choose tile or stone floor finishes and apply tile panelling to walls, full height or as a lower band.
Door swing on the plan
Set the hinge side and swing direction, or use a sliding door, to free up space in a tight room.
Collision highlighting
Fixtures that overlap are highlighted, which helps in rooms where every few centimetres count.
Light for a windowless room
Compare daylight presets with evening lamps, which is closer to how an internal bathroom is usually lit.
How to
How to use the bathroom design
Step 1: Open the spa bathroom or draw your own
Start from the template or enter your bathroom's measurements, door and window.
Step 2: Place the fixtures
Position bath or shower, toilet and basin, resizing each to the product you want.
Step 3: Finish the surfaces
Pick floor tiles, wall tiling and paint, then check the room in 3D.
Step-by-step guide: Place and edit furniture
Use cases
Who it is for
Shower or bath
Compare a walk-in shower with a bath in the same room and see which leaves more usable floor.
Adding an en suite
Test whether a corner of a bedroom can hold a compact shower room with enough clearance.
Choosing tile colours
Try pale wall tiles with a darker floor, or the reverse, before ordering samples.
Questions
Frequently asked questions
How much space do I need in front of a toilet?
Guidance varies by country, but around 600 mm (24 in) of clear floor in front of a toilet or basin is a widely used minimum for comfortable use. Check your local building regulations, which may set their own figure.
Can I use a sliding door to save space?
Yes. Sliding doors are one of the door types in Arcvelle Studio. Swap a hinged door for a sliding one to see how much floor it frees in front of the fittings.
Can I tile only part of a wall?
Wall panelling options include tile, which you can use to represent tiled areas. Combine it with paint on other walls to compare a fully tiled room with a partly tiled one.
Does the bathroom design show pipes and wiring?
No. Arcvelle Studio plans layout, fixtures and finishes, not plumbing or electrical services. Ask a plumber where waste and supply pipes can run before fixing fixture positions.
Can I start from an example?
Yes. The spa bathroom template opens a finished bathroom you can explore in 3D and then adapt to your own room size.
Start designing in your browser
Arcvelle Studio is free and needs no account. Your projects stay in this browser.