Free · runs in your browser
Bathroom remodel planner
A bathroom refit is easier to price and easier to explain when the existing room is drawn first. Trace your current bathroom, design the new layout on top of it, and let Arcvelle Studio measure floor tiles, paint and doors so the conversation with your fitter starts from numbers.
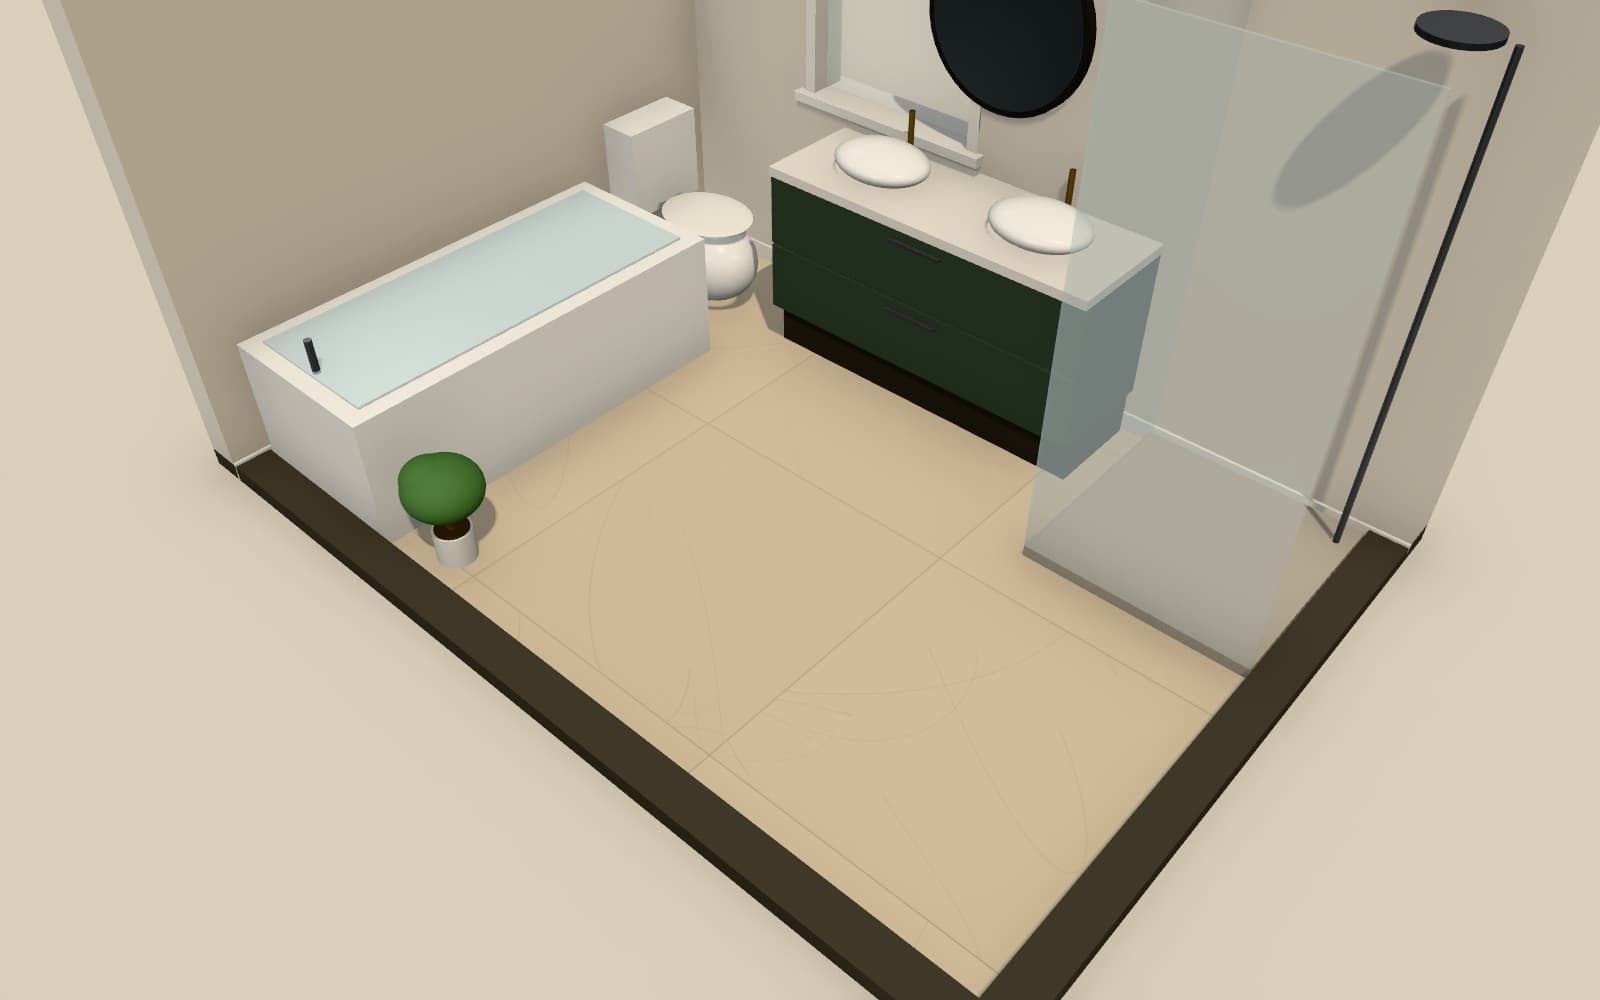
How do I plan a bathroom remodel?
Measure and draw the bathroom as it is, noting where the soil pipe and water supplies run. Design the new layout, keeping heavy plumbing moves to a minimum. Then work out quantities. Arcvelle Studio measures floor area with an 8% waste allowance and paint for two coats, and produces drawings and schedules to share with a fitter.
What it does
Features
Trace the current room
Upload a plan image or PDF and draw the existing bathroom at true scale, or enter your own tape measurements.
Floor quantities with waste
The bill of materials gives flooring area with an 8% allowance for cuts and breakages.
Paint for two coats
Paint is calculated in litres for two coats on the wall areas you have painted.
Elevations of every wall
The drawings set includes interior elevations, so a fitter can see each wall of the bathroom face on.
A quote you can send
Add unit prices, tax rate and a quote header with client, reference and validity, then export an A4 PDF.
How to
How to use the bathroom remodel planner
Step 1: Draw the existing bathroom
Trace or measure the room, including its door, window and current fittings.
Step 2: Plan the new layout
Rearrange fixtures where services allow and choose new tiles and paint.
Step 3: Measure and price
Open the bill of materials, enter your prices and export a CSV or PDF quote.
Step 4: Share drawings
Export the drawings set with plans, elevations and schedules for your fitter.
Step-by-step guide: Trace an existing plan
Use cases
Who it is for
Homeowners getting quotes
Send several fitters the same drawings and quantities so their prices can be compared fairly.
Fitters preparing a proposal
Turn a site visit into a plan, elevations and a priced quote for the customer.
Landlords refreshing a bathroom
Keep the layout and change finishes only, with paint and floor quantities worked out for you.
Questions
Frequently asked questions
How much extra floor tile should I order?
Arcvelle adds 8% for waste in its flooring quantities, which suits simple layouts. Diagonal patterns, large-format tiles or rooms with many corners usually need more, so ask your supplier or fitter.
Does the bill of materials include wall tiles?
The bill of materials lists flooring, paint, doors and windows, wall length, skirting and furniture. Wall tile quantities are not listed separately, so measure tiled wall areas from the elevations.
Should I move the toilet in a remodel?
Only if the gain is worth it. The toilet's waste pipe needs a suitable fall to the soil stack, so relocating it can mean extra work or a macerator. A plumber can tell you what is practical in your home.
Can I trace my bathroom from an existing drawing?
Yes. Upload a JPG, PNG, WebP or PDF and trace over it. For a PDF, set the drawing scale so it is placed at true size, then check one wall against your own measurement.
What can the quote header show?
The quote header holds a client name, reference, date, validity and notes. Arcvelle does not supply prices; you enter your own unit prices, currency and tax rate.
Start designing in your browser
Arcvelle Studio is free and needs no account. Your projects stay in this browser.