Free · runs in your browser
Closet designer
Fitted storage works best when it is planned around what you actually own. The Arcvelle closet designer lets you divide a wardrobe into hanging space, shelves and drawers, choose whether it has doors, and produces a cut list of parts with sizes and quantities. Add it to your room in the Studio when it is done.
How do I design a built-in wardrobe?
Measure the width, height and depth available, then split the width into sections for long hanging, short hanging, shelves and drawers based on what you store. In the Arcvelle closet designer you build those sections, add or remove doors, and get a cut list with part sizes and quantities, exportable as CSV, plus a GLB model.
What it does
Features
Section by section
Build the wardrobe from hanging, shelf and drawer sections and arrange them in the order that suits your clothes.
Doors on or off
Show the wardrobe with doors for a closed look, or without them to plan an open walk-in style.
A cut list
Every part is listed with its size and the quantity needed, ready for a joiner, a cutting service or your own workshop.
CSV and GLB export
Take the cut list into a spreadsheet as CSV, and export the wardrobe as a GLB 3D model.
Add to the Studio
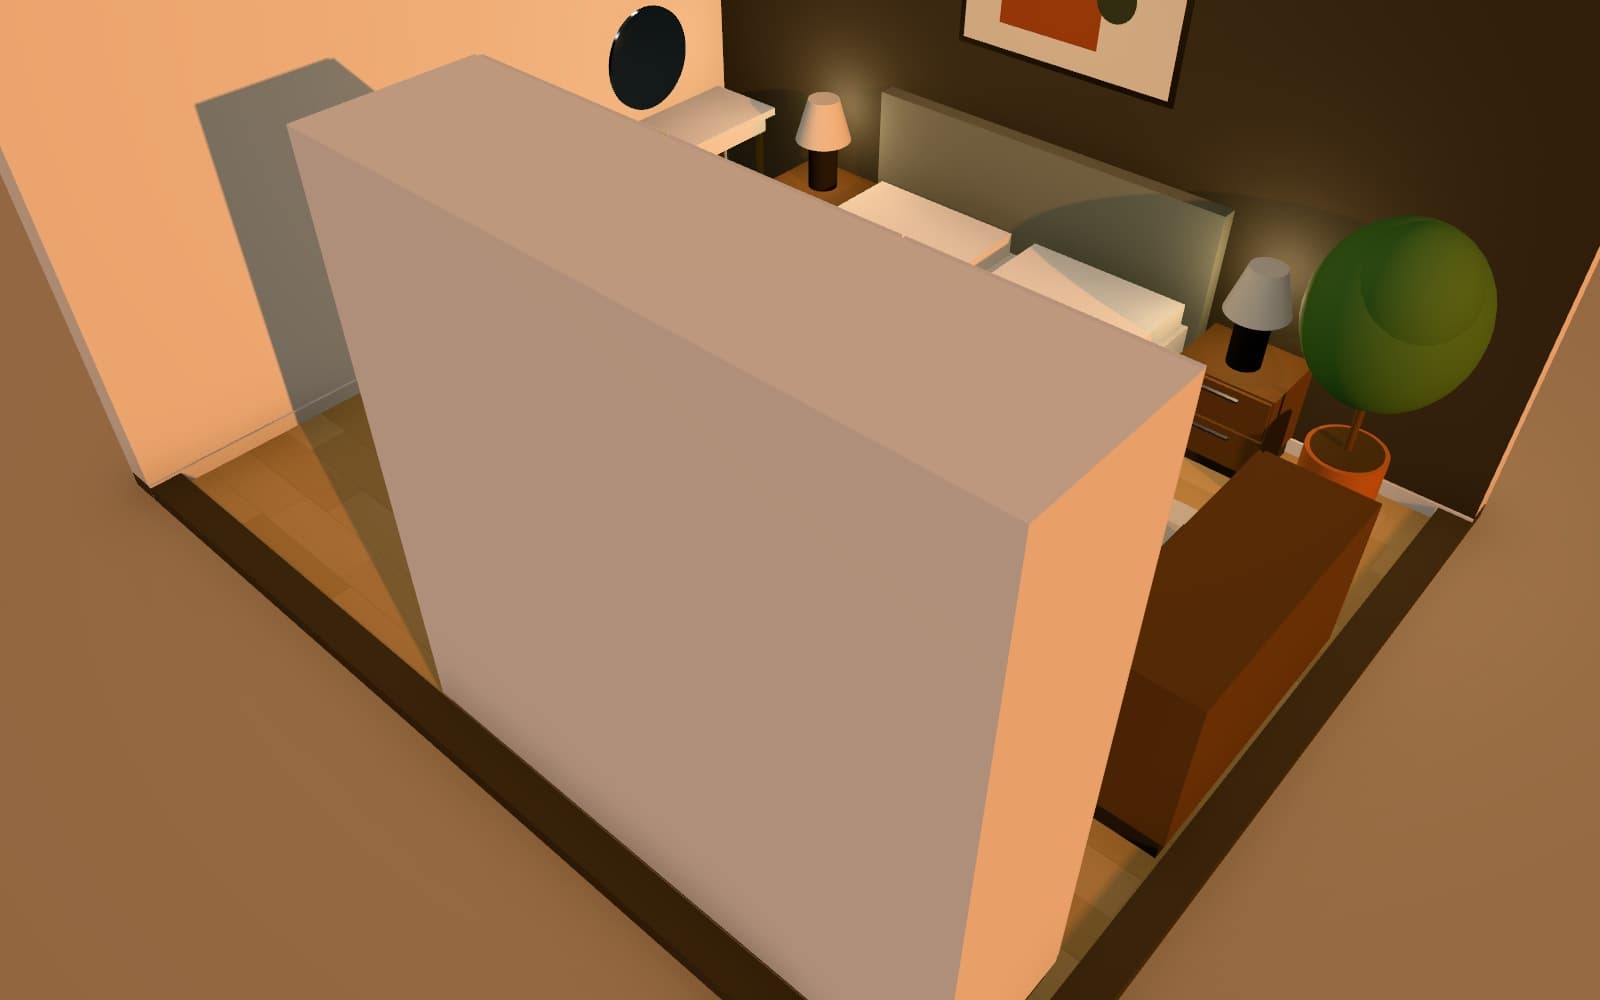
Place the finished wardrobe in your bedroom plan to check it against doors, windows and the bed.
How to
How to use the closet designer
Step 1: Enter the space
Set the overall size of the wardrobe from your measurements of the alcove or wall.
Step 2: Divide it up
Add hanging, shelf and drawer sections and choose whether it has doors.
Step 3: Export and place
Download the cut list as CSV and add the wardrobe to your room in Arcvelle Studio.
Step-by-step guide: Closet designer
Use cases
Who it is for
Filling an alcove
Design storage for the recess beside a chimney breast to the exact width available.
Briefing a joiner
Give a carpenter a cut list and a 3D view so the quote reflects the layout you want.
Self-build flat-pack
Plan your own carcasses and shelves and take the cut list to a board-cutting service.
Questions
Frequently asked questions
How deep should a wardrobe be for hanging clothes?
Around 600 mm (24 in) internal depth lets most clothes on hangers hang without catching on doors. Shallower wardrobes of about 450 mm can work with pull-out rails or for shelving only.
What does the cut list include?
Each part of the wardrobe with its dimensions and how many you need. Export it as CSV to open in a spreadsheet, adjust, or send to a cutting service.
Can I design an open wardrobe without doors?
Yes. Doors can be switched on or off, so you can plan a closed fitted wardrobe or an open arrangement of rails, shelves and drawers.
Can I see the wardrobe in my bedroom?
Yes. Add it to Arcvelle Studio to place it in your floor plan and view it in 3D with the bed, doors and windows around it.
What is the GLB export for?
GLB is a common 3D file format. Use it to view the wardrobe in other 3D software or to share the model with someone who works in a different program.
Start designing in your browser
Arcvelle Studio is free and needs no account. Your projects stay in this browser.