Wabi-sabi · 9.4 m²
Spa bathroom
Wet zones are grouped on the wall furthest from the door, the vanity gets the daylight, and the WC is tucked out of the direct sightline from the doorway — the three rules that make a bathroom feel like a retreat.
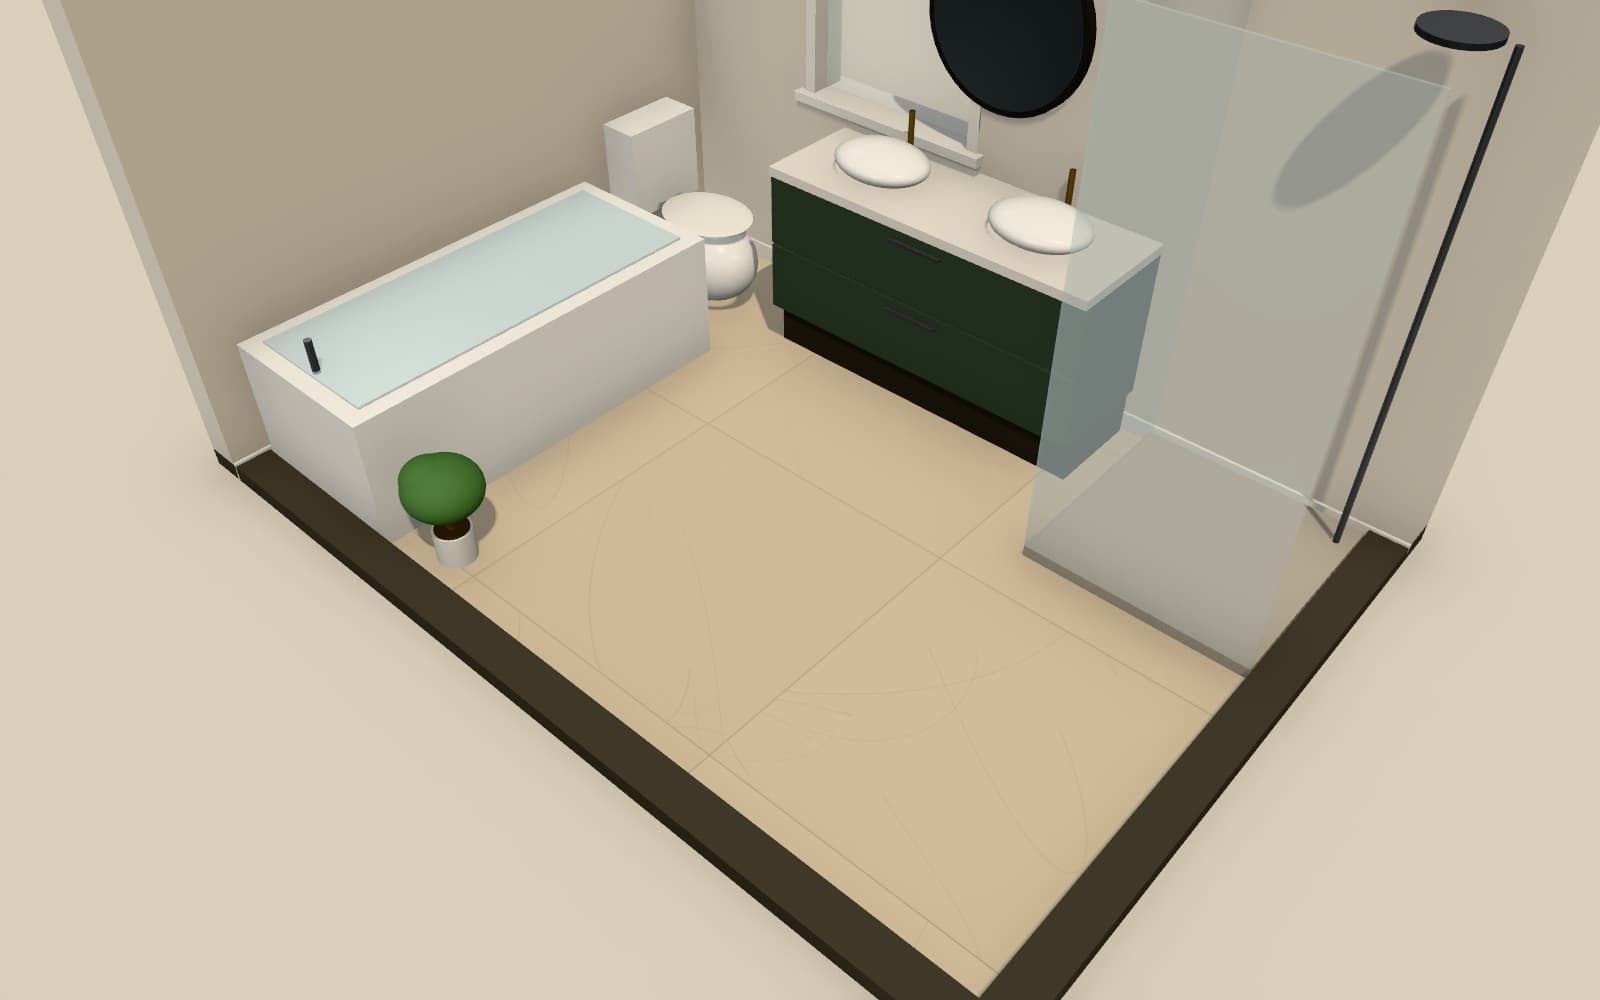
Floor plan
Floor plan
Dimensions are to wall centre-lines, as drawn in Arcvelle Studio.
Rooms and areas
| Room | Area |
|---|---|
| Bathroom | 9.4 m² |
| Total | 9.4 m² |
Furnished with 8 pieces
Every piece is a parametric model from the Arcvelle library, so you can resize and recolour it.
Make this design your own
Open it in Arcvelle Studio, change it to your measurements and finishes, and save it in your browser.