Free · runs in your browser
2D floor planner
When the measurements matter more than the mood, work in 2D. Arcvelle Studio gives you a flat, dimensioned plan with snapping, exact wall lengths and a choice of metric or imperial units, then exports it as a vector drawing you can print or open in CAD.
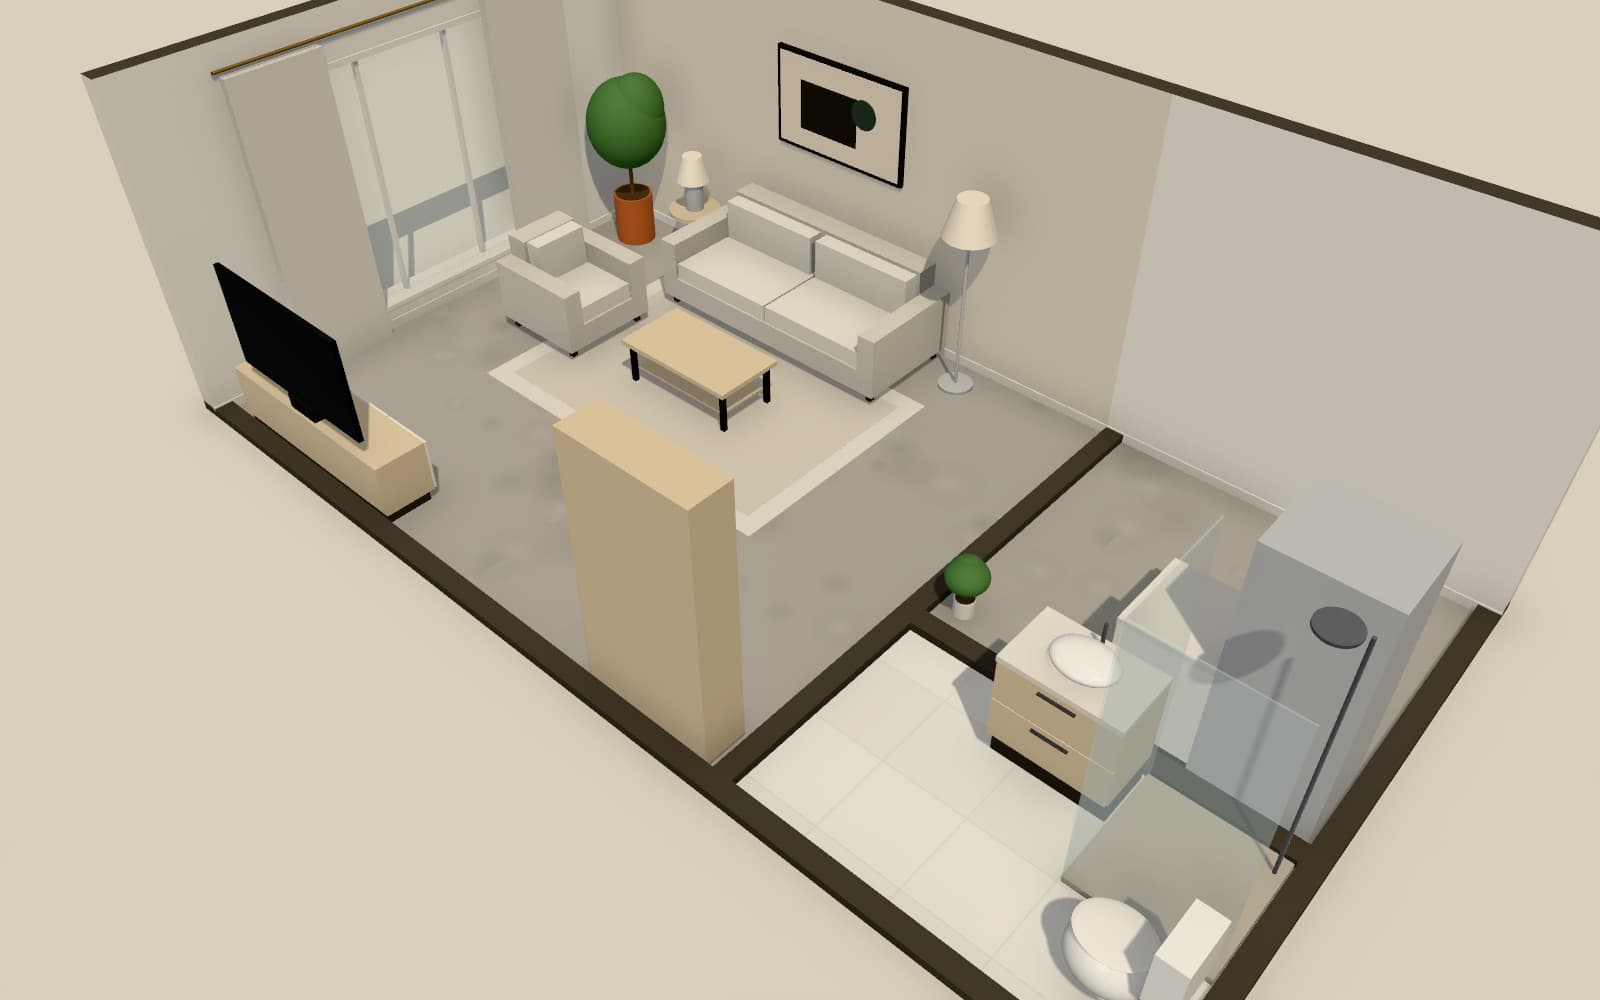
What makes a good 2D floor planner?
A good 2D floor planner lets you enter real measurements rather than guess by eye. Arcvelle Studio snaps walls together, takes exact lengths, shows dimensions live and switches between metric and imperial. Wall thickness is set per wall, so internal partitions and external walls read correctly, and the finished plan exports as PDF, SVG, PNG or DXF.
What it does
Features
Exact lengths, not eyeballing
Enter a wall's length directly and it is drawn to that size. Snapping keeps corners closed so the rooms you draw are true enclosed spaces.
Metric or imperial
Work in metres and millimetres or in feet and inches. Pick the system that matches your tape measure and the people you are sharing with.
Wall thickness and height
Give a solid external wall and a thin stud partition different thicknesses, and set ceiling height wall by wall where it changes.
A dimensions layer
Dimensions sit on their own layer alongside furniture and ceiling fittings, so you can show or hide them depending on who the plan is for.
Vector output
PDF and SVG exports stay sharp at any zoom, and the drawings set lays out dimensioned plans on A3 sheets with a cover and index.
How to
How to use the 2d floor planner
Step 1: Choose your units
Start a new plan and set metric or imperial before you take your first measurement.
Step 2: Draw the outline
Trace the external walls first, entering each length from your measurements, then set their thickness.
Step 3: Fill in partitions and openings
Add internal walls, doors and windows, checking the live dimensions against your notes as you go.
Step 4: Export the drawing
Save a PDF or SVG for printing, or a DXF if someone needs to keep working on it in CAD.
Step-by-step guide: Dimensions and units
Use cases
Who it is for
A measured survey
Turn a page of tape-measure notes into a tidy plan you can check room by room before ordering anything.
Plans for quotes
Send fitters and suppliers a dimensioned drawing so their quotes are based on the same numbers.
A starting point for CAD
Sketch the layout quickly in the browser, then pass a layered DXF to an architect or technician to develop further.
Questions
Frequently asked questions
Can I switch between metric and imperial units?
Yes. Arcvelle Studio supports both metric and imperial units, so you can work in millimetres and metres or in feet and inches. Choose the system that matches the measurements you took.
How wide should I draw an internal door?
Use the size of the actual door if you can measure it. As a guide, common internal door leaves in the UK are 686, 762 and 838 mm wide, and in the US 28 to 36 in. The frame adds a little to the opening in the wall.
Why does wall thickness matter on a 2D plan?
Room sizes are measured inside the walls, so a plan drawn with walls that are too thin or too thick will show rooms that are larger or smaller than they really are. Setting thickness per wall keeps the internal dimensions honest.
Can I use these drawings for a planning or building application?
Arcvelle produces clear design drawings, but authorities set their own requirements for applications, and those are often prepared or checked by a qualified professional. Check with your local authority before you submit anything.
Does the 2D planner cost anything?
No. Arcvelle Studio is free today and you do not need an account to use it. Open a new plan in your browser and start drawing straight away.
Which export formats keep the drawing sharp?
PDF and SVG are vector formats, so lines stay crisp when printed or zoomed. DXF is also vector and suits CAD software. PNG is an image, which is handy for messages and listings but blurs when enlarged.
Start designing in your browser
Arcvelle Studio is free and needs no account. Your projects stay in this browser.