Minimalist · 36.1 m²
Compact studio apartment
One main room does the work of two, a galley kitchen runs along the entrance wall, and the bathroom is stacked beside it so plumbing shares a single wall. Every piece is placed to keep a clear path from door to window.
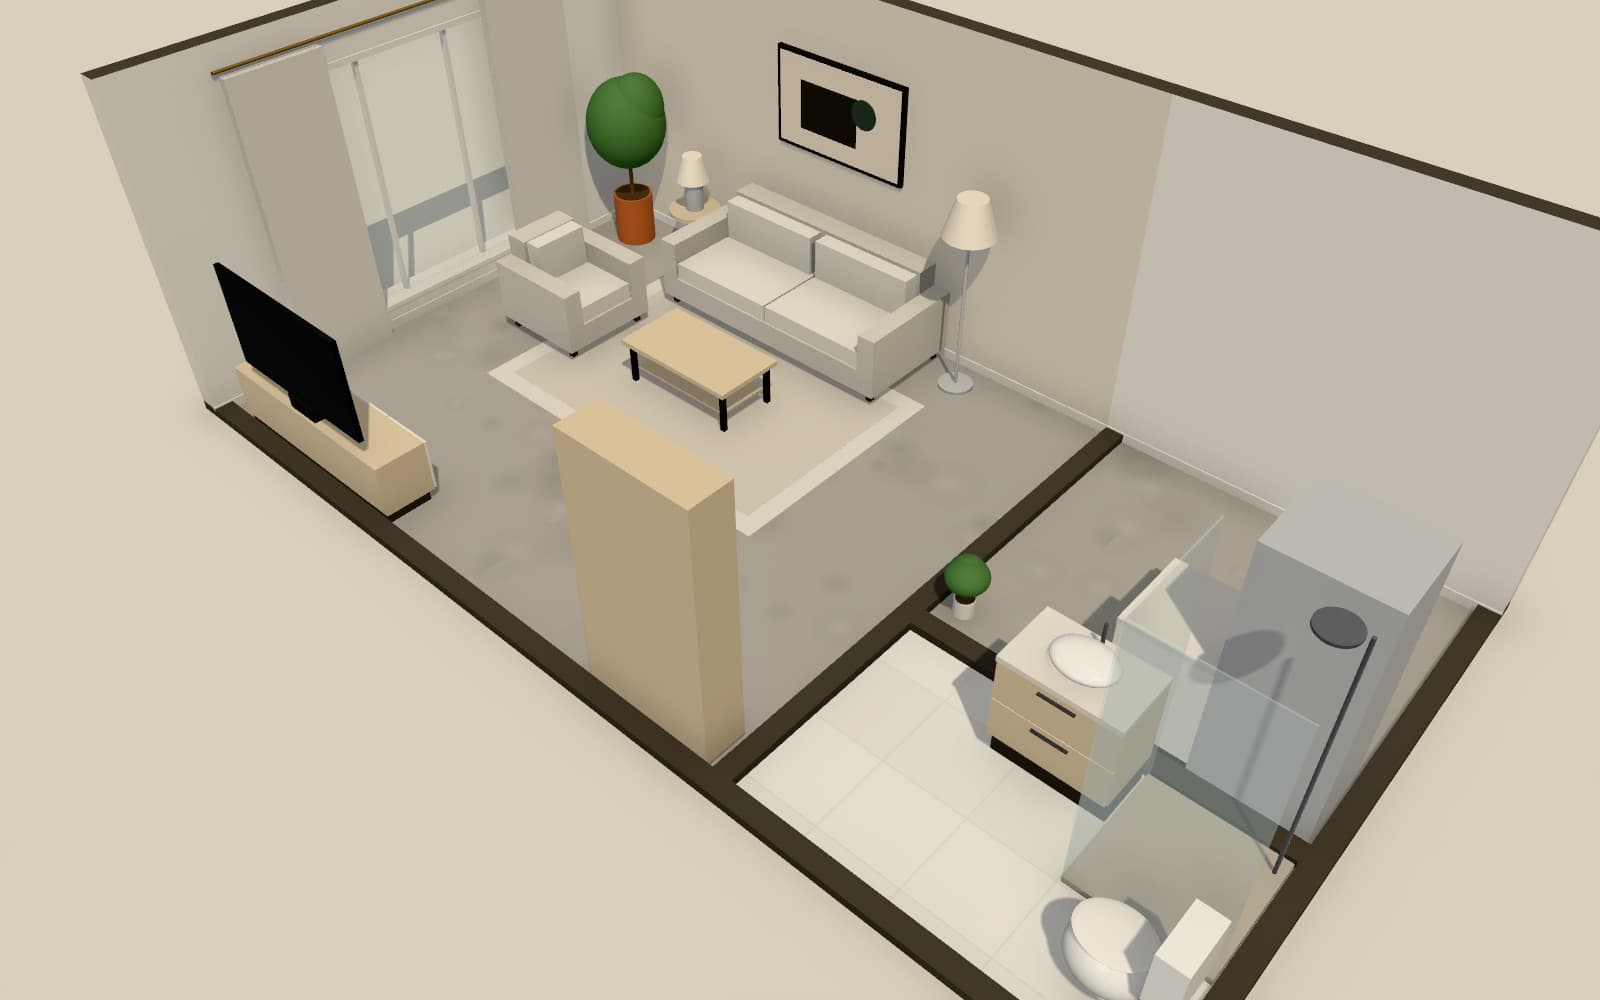
Floor plan
Floor plan
Dimensions are to wall centre-lines, as drawn in Arcvelle Studio.
Rooms and areas
| Room | Area |
|---|---|
| Bathroom | 5.0 m² |
| Kitchen | 7.3 m² |
| Living & sleeping | 23.8 m² |
| Total | 36.1 m² |
Furnished with 23 pieces
Every piece is a parametric model from the Arcvelle library, so you can resize and recolour it.
- Area rug
- Armchair
- Bookshelf
- Coffee table
- Curtain panel pair
- Drawer base cabinet
- Floor lamp
- Flush ceiling light
- Framed wall art
- Heated towel rail
- Large potted plant
- Media unit with TV
- Pendant light
- Refrigerator
- Round wall mirror
- Side table
- Small plant
- Table lamp
- Three-seat sofa
- Toilet
- Vanity unit
- Walk-in shower
- Wall cabinet
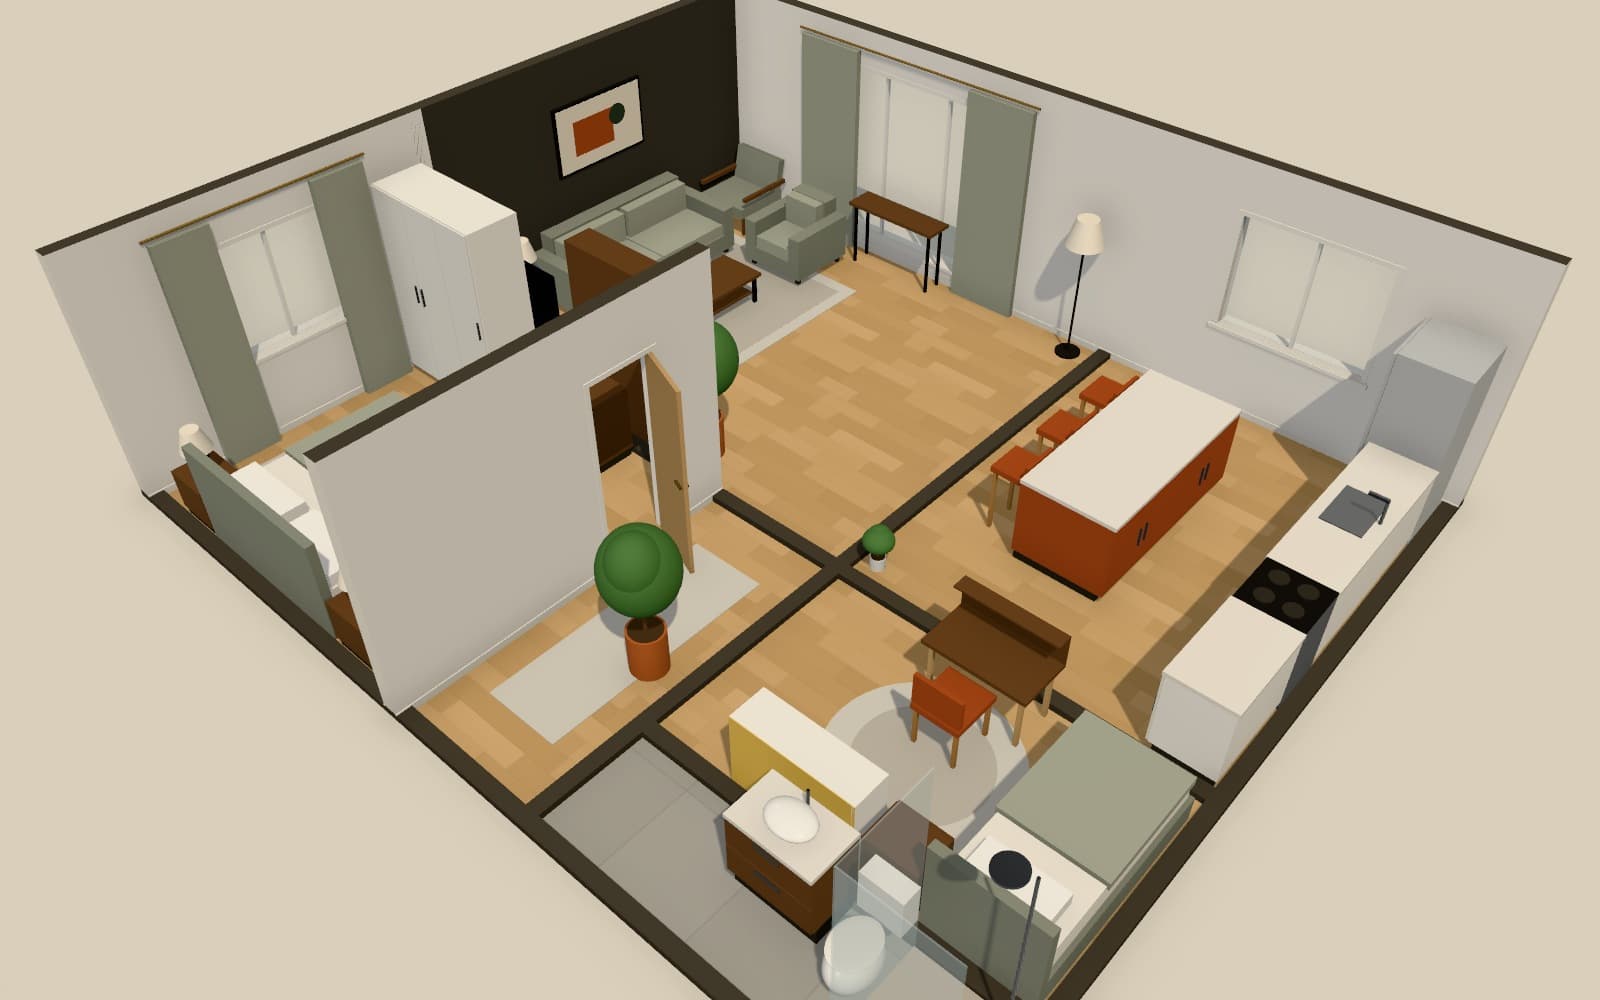
Make this design your own
Open it in Arcvelle Studio, change it to your measurements and finishes, and save it in your browser.