Free · runs in your browser
3D home design
A house is more than a single plan. Rooms sit over rooms, stairs land somewhere, and walls line up between floors. Arcvelle Studio lets you design floor by floor and see the whole building in 3D, with every level stacked in place. The two-storey family house template is a worked example.
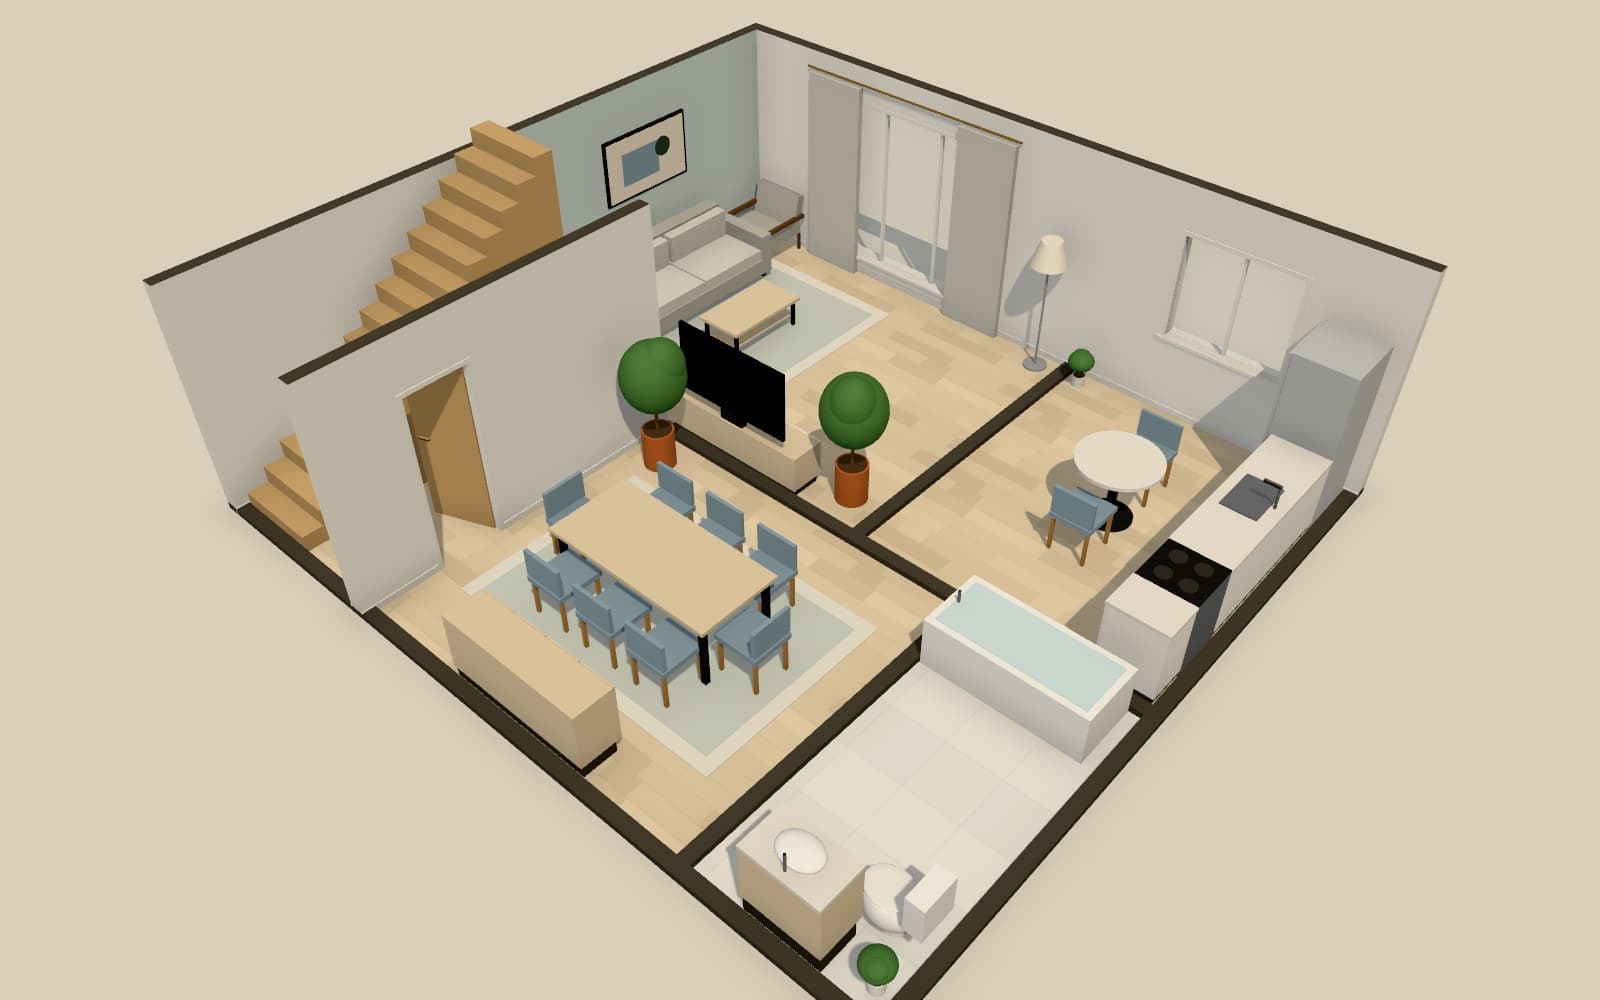
How do I design a two-storey house in 3D?
Draw the ground floor first, then add a storey with the level switcher. Arcvelle Studio copies the walls from below as a starting point, so the structure lines up. Place stairs to connect the levels; they cut an opening in the floor above automatically. The 3D view stacks the floors, and a dollhouse camera shows them together.
What it does
Features
Level switcher
Move between storeys and edit one level at a time without disturbing the others.
Walls copied upwards
A new storey starts with the walls of the level beneath it, so external walls and key partitions line up from the start.
Stairs that connect
Stairs join two levels and cut the matching opening in the floor above, so the stairwell is right on both plans.
The whole house in 3D
Floors are stacked in place in the 3D view. Orbit around the building or use the dollhouse view to look into each level.
Drawings per floor
The drawings set includes dimensioned, furniture, flooring and lighting plans for every floor, with elevations of each interior wall.
How to
How to use the 3d home design
Step 1: Plan the ground floor
Draw external walls, internal partitions, doors and windows for the lowest level.
Step 2: Add the next storey
Use the level switcher to add a floor, then adjust the copied walls to suit the rooms above.
Step 3: Place the stairs
Position the stairs so they land sensibly on both floors and check the opening upstairs.
Step 4: Review in 3D
Orbit the building and use the dollhouse view to check how rooms relate between levels.
Step-by-step guide: Multiple floors and stairs
Use cases
Who it is for
Planning an extension upwards
See how a new upper floor would sit over the rooms you already have before speaking to an architect.
Understanding a new-build plan
Redraw a developer's floor plans to see how the house fits together in three dimensions.
Flats on two levels
Model a maisonette or duplex, including where the stairs arrive and how the upper rooms are reached.
Questions
Frequently asked questions
How many floors can I add?
You can add storeys with the level switcher as needed for a house. Each one starts as a copy of the walls below, and the 3D view stacks them all. Very large designs ask more of your device in 3D.
Do the stairs create a hole in the floor above?
Yes. When you place stairs between two levels, the Studio cuts the matching opening in the floor of the upper level, so you do not have to draw the stairwell twice.
Can I see all floors at once?
Yes. The 3D view stacks every storey in place. Orbit around the building, or switch to the dollhouse view to look into the rooms on each level.
Can I get separate plans for each floor?
Yes. The drawings set PDF produces dimensioned floor plans, furniture plans, flooring plans and lighting plans for every floor, on A3 sheets with a cover and index.
Can I design the roof and outside of the house?
Not yet. Exterior facade and roof design is in development. Today the 3D view shows walls, openings and floors, and you can design outdoor areas such as terraces with decking, lawn and outdoor furniture.
Where is a multi-storey project saved?
Like every Arcvelle project, it is saved in your browser's local storage on the device you are using. Export a JSON project file if you want a copy stored somewhere else.
Start designing in your browser
Arcvelle Studio is free and needs no account. Your projects stay in this browser.