Industrial · 35.0 m²
Industrial loft living
A corner sofa defines the seating zone inside a larger open room, the media wall sits opposite, and shelving fills the remaining solid wall. Polished concrete and dark steel carry the industrial character.
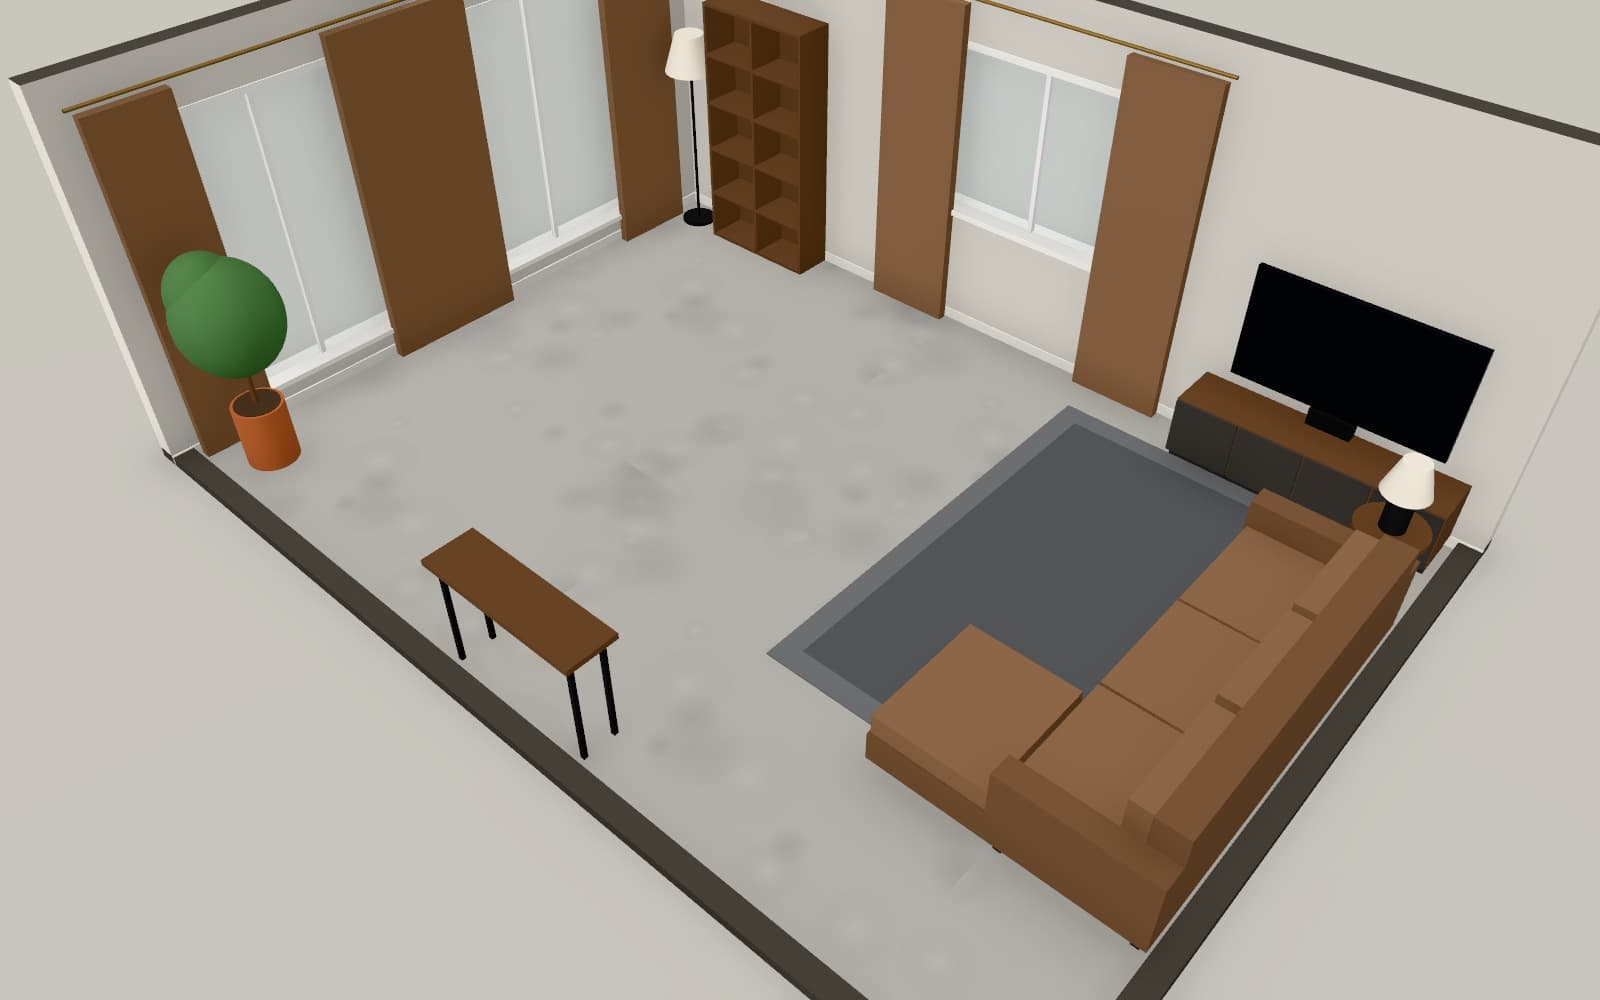
Floor plan
Floor plan
Dimensions are to wall centre-lines, as drawn in Arcvelle Studio.
Rooms and areas
| Room | Area |
|---|---|
| Living room | 35.0 m² |
| Total | 35.0 m² |
Furnished with 14 pieces
Every piece is a parametric model from the Arcvelle library, so you can resize and recolour it.
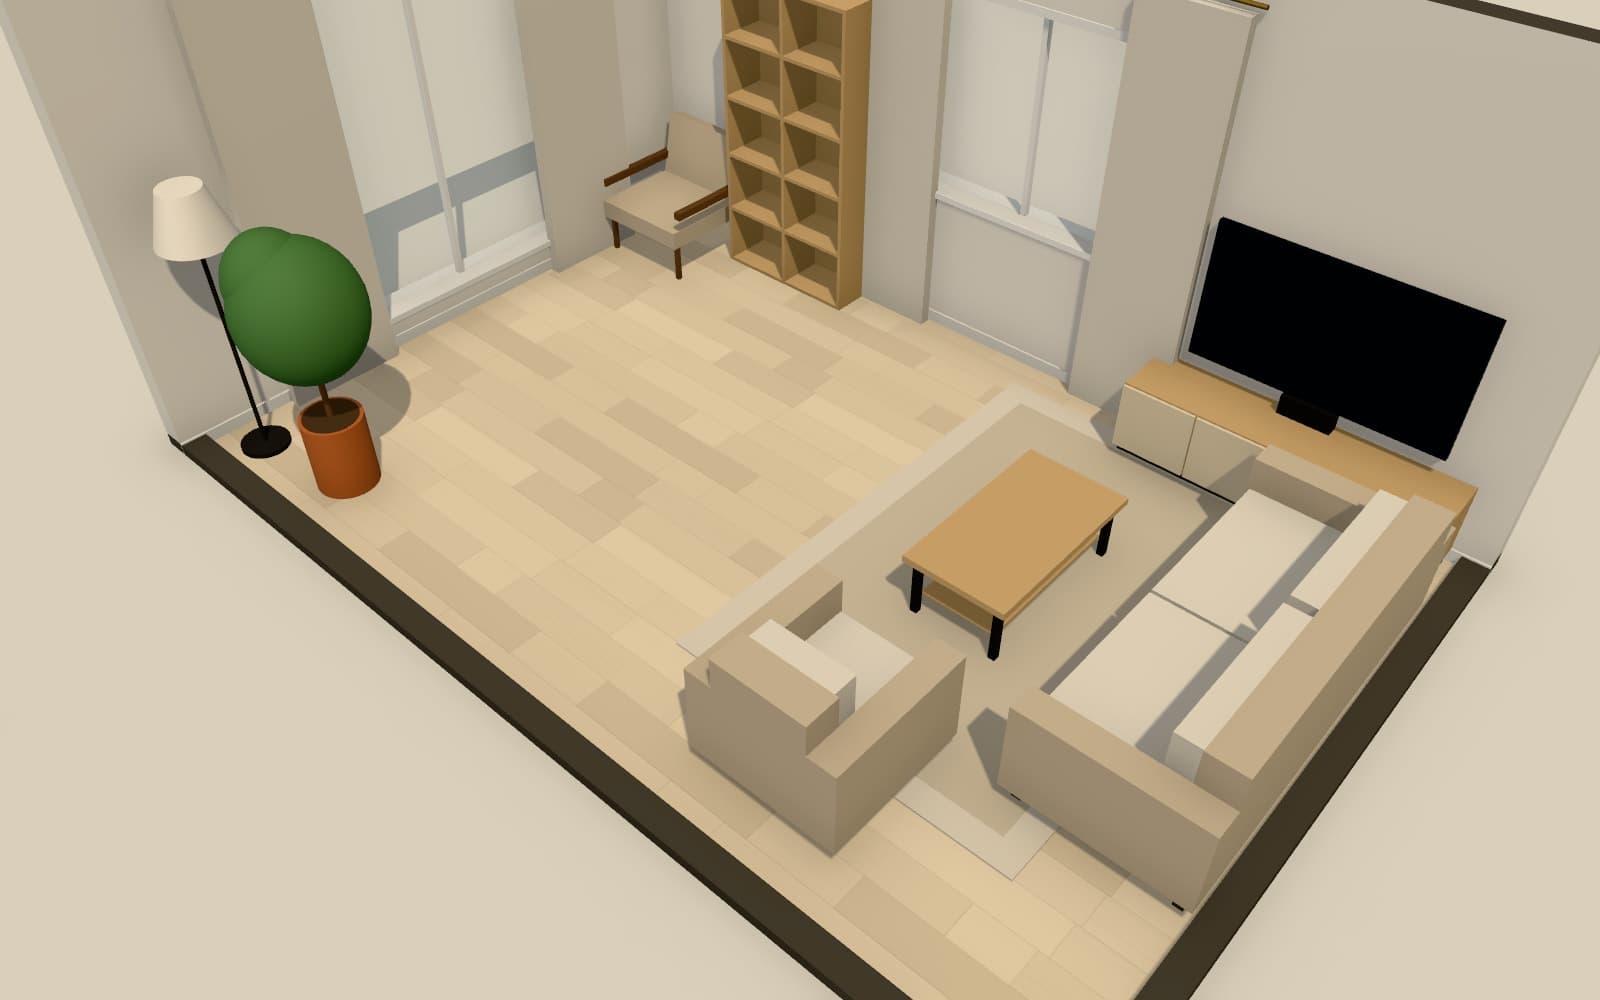
Make this design your own
Open it in Arcvelle Studio, change it to your measurements and finishes, and save it in your browser.