Free · runs in your browser
Automatic kitchen layout
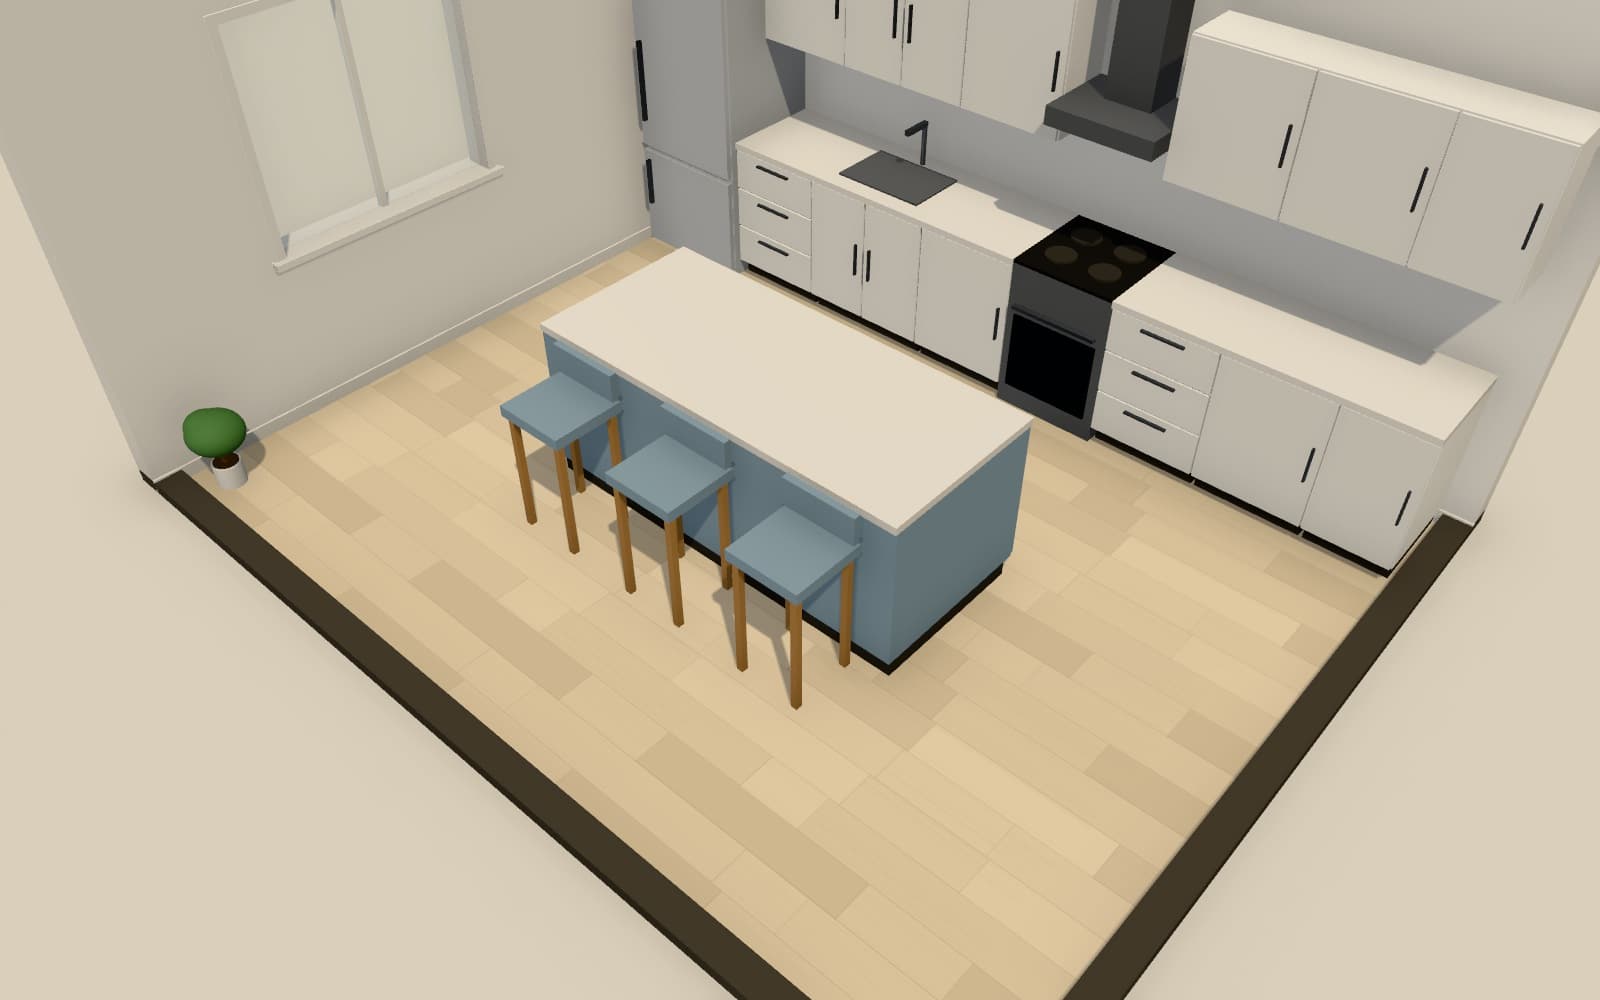
Arcvelle's automatic kitchen layout is a rules-based generator, not an AI model. You give it the layout shape, the zones you want and where the sink and hob are pinned, and it arranges the units and worktops according to written placement rules. It is part of the kitchen planner and is available today.
Is Arcvelle's kitchen layout generator AI?
No. It is a rules-based generator. You choose a shape, such as galley, L or U, set the zones and pin the sink and hob, and it places units and worktops by fixed placement rules rather than a trained model. That makes its decisions explainable, and you can check and change the result before using it.
What it does
Features
Inputs you control
Layout shape, zones and appliance pins drive the result. Change any of them and generate again to get a layout built from the new inputs.
Written rules, not a model
Placement follows rules in the code rather than patterns learned from data, so the reasoning behind each arrangement can be traced.
Clearance checks
If you add an island, the generator checks the space around it against clearance rules instead of squeezing it in.
Practical outputs
Each generated layout comes with worktop pieces, their lengths and joints, and a schedule of the modules used.
How to
How to use the automatic kitchen layout
Step 1: Set the shape
Pick single-wall, galley, L or U as the basic shape.
Step 2: Define zones and pins
Choose the zones you need and pin the sink and hob where your services are.
Step 3: Generate and review
Let the generator place the units, then read the worktop list and module schedule and send the kitchen to the Studio.
Step-by-step guide: Kitchen planner
Use cases
Who it is for
A fast first draft
Get a workable starting layout for an unfamiliar room, then refine it rather than starting from nothing.
Comparing shapes
Generate galley and L-shaped options for the same room and compare their worktop runs and module lists.
Testing sink positions
Move the sink pin to a different wall and see how the rest of the kitchen rearranges around it.
Questions
Frequently asked questions
Why use rules instead of AI for kitchen layouts?
Kitchen planning has well-established constraints such as clearances, appliance positions and standard unit sizes. Rules can apply those consistently and explain why a unit sits where it does, which matters when the result is used to order real cabinets.
What is the kitchen work triangle?
It is a long-standing guideline linking the sink, hob and fridge. A common version suggests each side of about 1.2 to 2.7 m (4 to 9 ft) and a total under about 7.9 m (26 ft), with no tall units or traffic cutting across it. Treat it as a guide, not a rule.
Can I edit the layout after it is generated?
Yes. Change the shape, zones or pins and generate again, or send the kitchen to Arcvelle Studio and continue editing it alongside the rest of your floor plan.
Does the generator send my kitchen anywhere?
No. The kitchen planner runs in your browser and the layout is generated on your device. There are no accounts, and nothing about your kitchen is uploaded.
Is an AI layout planner coming?
A planner based on a language model is in development for whole rooms and plans. It is not available yet. The kitchen generator described here is rules-based and works today.
Start designing in your browser
Arcvelle Studio is free and needs no account. Your projects stay in this browser.