Scandinavian · 21.8 m²
Scandinavian kitchen with island
Sink, prep and cooking zones run along one 5 m wall so the working triangle stays compact. A 110 cm aisle separates the run from the island, which is the minimum comfortable width for two people cooking together.
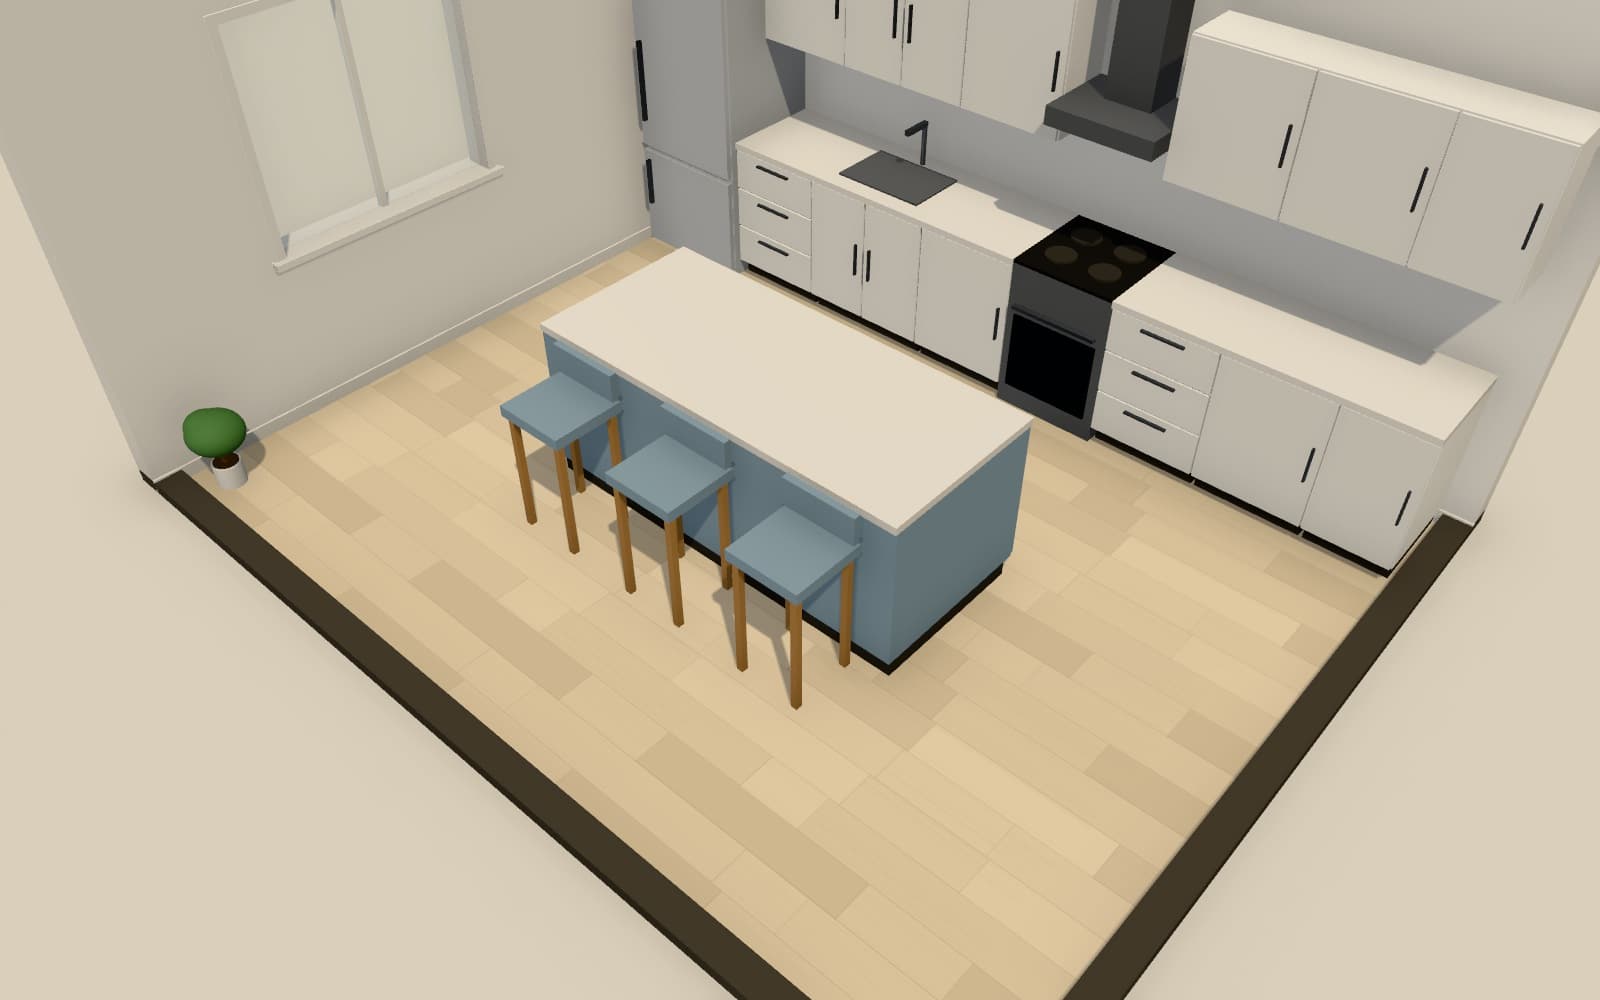
Floor plan
Floor plan
Dimensions are to wall centre-lines, as drawn in Arcvelle Studio.
Rooms and areas
| Room | Area |
|---|---|
| Kitchen | 21.8 m² |
| Total | 21.8 m² |
Furnished with 21 pieces
Every piece is a parametric model from the Arcvelle library, so you can resize and recolour it.
Make this design your own
Open it in Arcvelle Studio, change it to your measurements and finishes, and save it in your browser.