Classic · 17.3 m²
Classic dining room
The table is centred with at least 90 cm behind every chair so guests can pass when others are seated. A linear pendant hangs 75 cm above the tabletop and a sideboard handles serving.
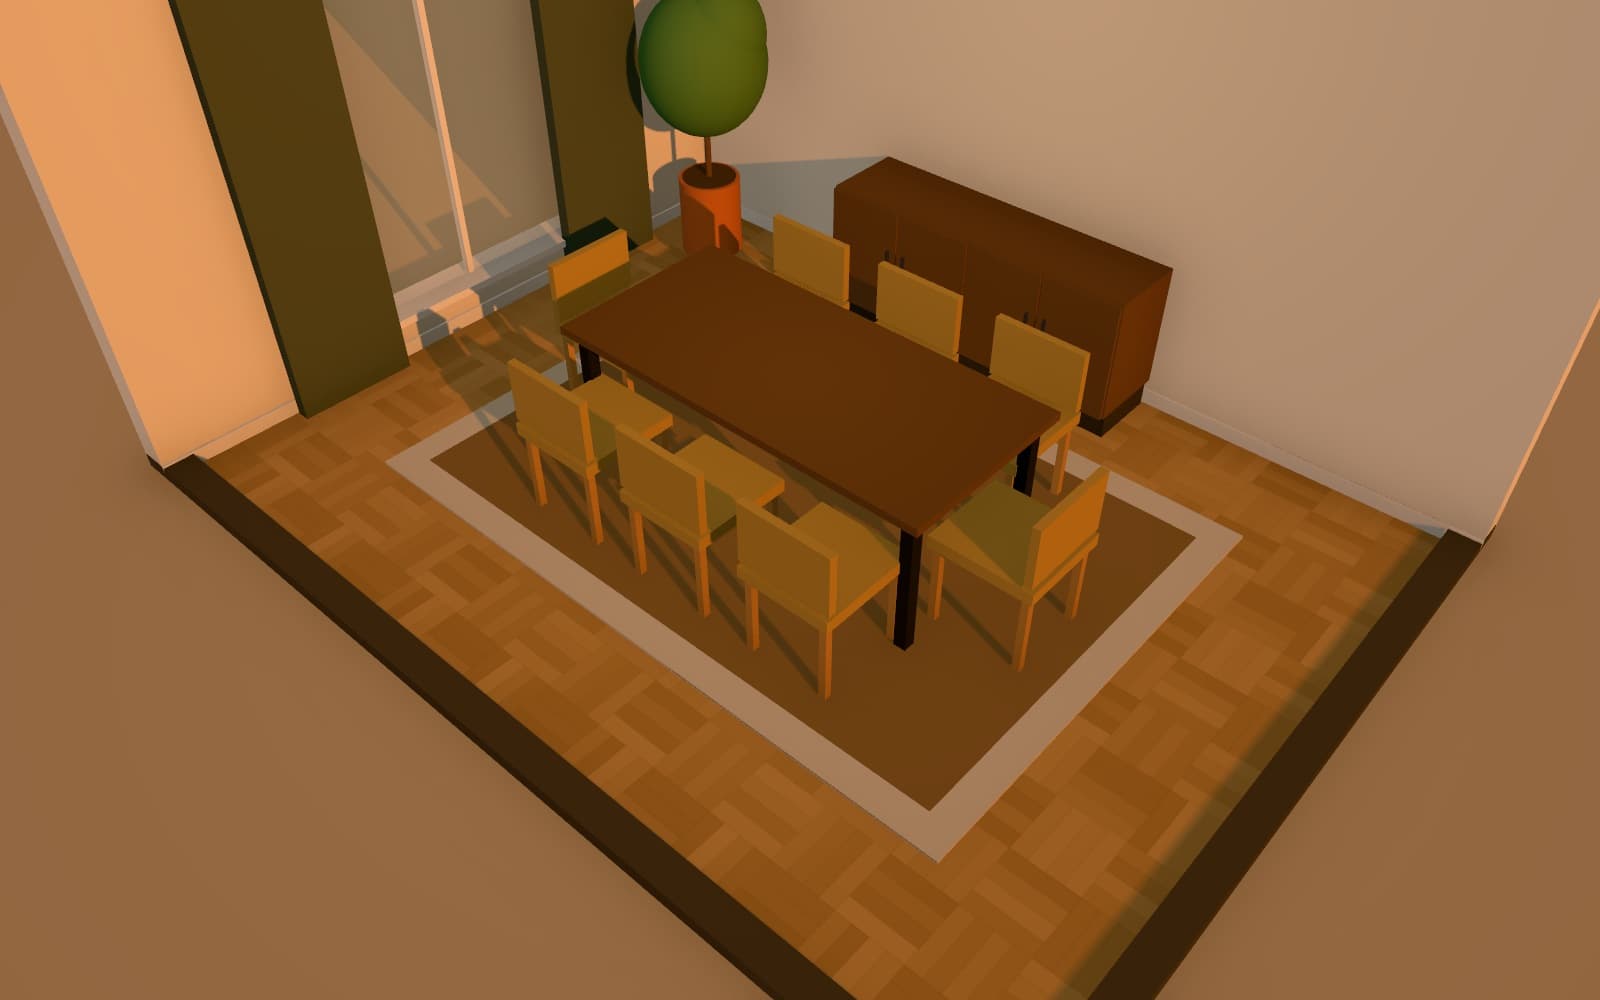
Floor plan
Floor plan
Dimensions are to wall centre-lines, as drawn in Arcvelle Studio.
Rooms and areas
| Room | Area |
|---|---|
| Dining room | 17.3 m² |
| Total | 17.3 m² |
Furnished with 14 pieces
Every piece is a parametric model from the Arcvelle library, so you can resize and recolour it.
Make this design your own
Open it in Arcvelle Studio, change it to your measurements and finishes, and save it in your browser.