In development
Exterior design
Designing a house facade and roof in Arcvelle is in development and is not available yet. What you can do today is plan outdoor floor areas such as a terrace or garden, with decking and lawn finishes, outdoor furniture, and lighting presets to see them in different light.
In developmentThis page describes a feature that is being built. It is not available yet; the links below go to what works today.
Can I design the outside of my house in Arcvelle?
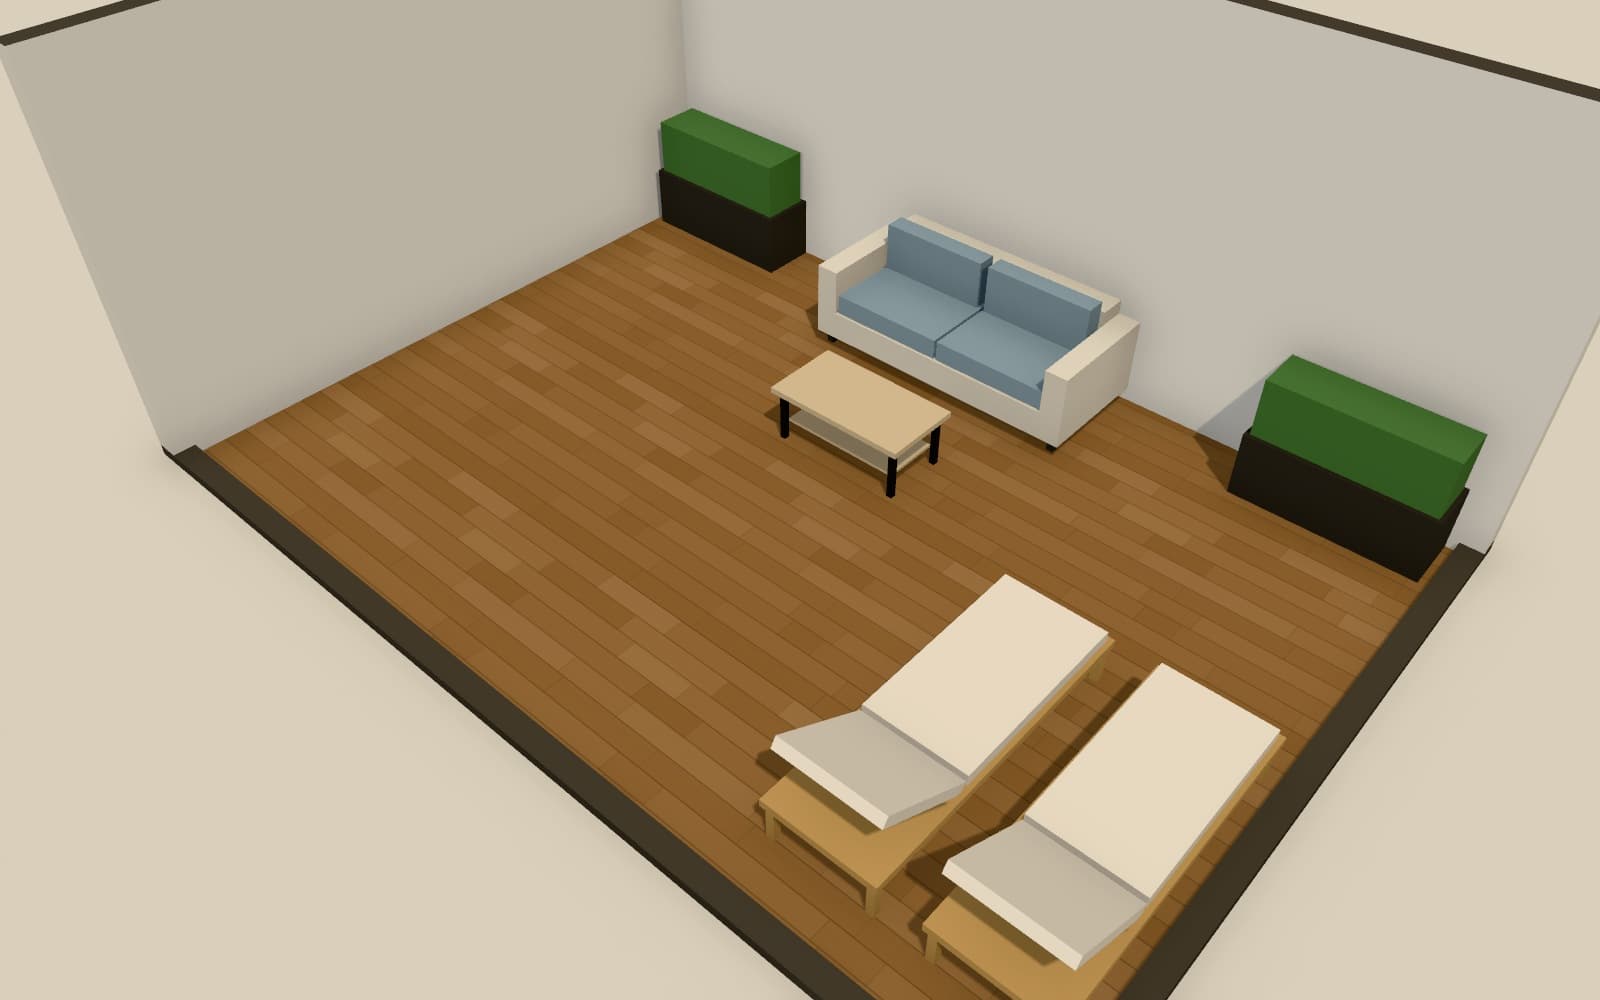
Not fully yet. Facade and roof design is in development and cannot be used today. Arcvelle Studio can already plan outdoor floor areas: draw a terrace or garden, give it decking or lawn, furnish it from the outdoor model category, and view it under four lighting presets. The garden terrace template shows a finished example.
What it will do
Planned features
In development: facades and roofs
Planned work covers the outside of a building, including its facade and roof. None of this is released, and there is no date yet.
Available now: outdoor floors
Decking and lawn are among the 17 floor finishes, alongside stone and concrete, so a terrace or garden can be laid out as a plan.
Available now: outdoor furniture
The outdoor model category supplies pieces for terraces and gardens, which you can resize and recolour like any other model.
Available now: daylight presets
Midday sun, golden hour, soft overcast and evening light help you judge an outdoor space at different times.
How to
What you can do today
Step 1: Open the garden terrace template
Start from the ready-made terrace, or draw your own outdoor area as a plan.
Step 2: Set the surfaces
Choose decking, lawn, stone or concrete for each area and add outdoor furniture.
Step 3: View it in different light
Switch lighting presets in 3D and render a still to share.
Step-by-step guide: Floors and paint
Use cases
Who it is for
Laying out a roof terrace
Work out where seating, planters and a dining table fit on a terrace of known size.
Planning a garden seating area
Compare decking against stone paving next to a lawn before getting quotes for hard landscaping.
Balconies and courtyards
Check that a small outdoor table and chairs leave room to open doors and move around.
Questions
Frequently asked questions
Can I design a roof or the front of my house?
Not today. Facade and roof design is in development and is not part of Arcvelle Studio yet. This page will be updated when it becomes available.
What outdoor design can I do now?
You can lay out outdoor floor areas such as terraces, patios and garden spaces, set decking, lawn, stone or concrete finishes, place outdoor furniture and plants, and render the result.
Is there an example to start from?
Yes. The garden terrace template is a finished outdoor space you can open, explore in 3D and adapt to your own measurements.
Can I show my terrace design to a landscaper?
Yes. Export a floor plan as PDF or PNG, render still images, or send a share link that opens the design in a 3D presentation without anything being uploaded.
Will exterior design cost extra when it arrives?
Pricing for features still in development has not been decided. Everything that works in Arcvelle Studio today is free and needs no account.
Start designing in your browser
Arcvelle Studio is free and needs no account. Your projects stay in this browser.